This stunning home in Winter Garden is waiting just for you! Tucked away in the heart of beloved Winter Garden, just moments from the charm and magic of downtown, this beautifully cared-for 4-bedroom, 2-bathroom haven offers the perfect blend of style, serenity, and everyday ease. From the moment you arrive, the manicured front lawn and welcoming covered patio create a sense of home before you even step inside. Cross the threshold and you’re greeted by a light-filled foyer that opens into a spacious, open-concept living area including the kitchen, dining and living room. The kitchen is truly the heart of the home, anchored by a generous island, classic black appliances, sleek finishes, and abundant storage, it is truly designed to make every meal a joy, whether you’re entertaining guests or sipping morning coffee in peace. Each bedroom is a private sanctuary filled with light and space to ensure everyone feels right at home, while the primary suite feels like a five-star retreat with its spa-like en suite bath and fully customized Container Store closet. A real surprise awaits above — attic access via the garage reveals a two-level walkable storage area with extensive shelving and motion-sensor lighting, offering the perfect space to tuck away holiday decorations, suitcases, or keepsakes. Every detail of this home has been lovingly upgraded, from the freshly remodeled bathrooms and laundry room (2024) to the new carpet in the bedrooms (2025), elegant wrought iron fencing (2022), and thoughtful features like a tankless water heater, whole-home surge protection, and an electrostatic air cleaner for those sensitive to the seasons. Step outside and you’ll find your own slice of Florida paradise in the fully enclosed, covered patio, ideal for bug-free evenings under the stars, an extended paver patio for soaking up the sunshine, and a fenced-in backyard where little ones and four-legged friends can roam free. All of this nestled within the gated community of Brandy Creek, where tranquil ponds, a lake, and a fishing pier offer peaceful moments just steps from your door. And with close access to the West Orange Trail, farmers markets, live music, boutique shops, and local eats just minutes away in downtown Winter Garden, plus quick access to the Turnpike and FL-429, you’re perfectly positioned to enjoy all the best of Central Florida. Don't wait on this beautiful home in an ideal location, schedule your private showing TODAY!!
Sold for $520,000
$520,000
1133 Brandy Lake View Cir, Winter Garden, FL 34787
4beds
1,686sqft
Single Family Residence
Built in 1998
9,182 Square Feet Lot
$518,200 Zestimate®
$308/sqft
$2,297 Estimated rent
Home value
$518,200
$472,000 - $570,000
$2,297/mo
Zestimate® history
Owner options
List your home for rent
$2,297/mo
Rent Zestimate®
Find your next renter with Zillow Rental Manager. Plus, with online applications, you can quickly screen prospective tenants – for free.
$2,297/mo
Rent Zestimate®
Refinance and save
$3,845/mo
Est. payment
Refinancing to a lower rate could help reduce your monthly payments and save thousands over the life of the loan.
$3,845/mo
Est. payment
Explore your selling options
Work with a Zillow partner agent
Leverage their expertise and Zillow's premium Showcase listings to get your home seen by more buyers.
Get startedList with your own agent
Get your home in front of millions of buyers by listing it on Zillow.
Learn how to do itSell it yourself
Take full control of how buyers see your home on Zillow by listing For Sale by Owner (FSBO).
List your homeWhat's special
Tranquil pondsGenerous islandPrivate sanctuaryFishing pierNew carpetRemodeled bathroomsFenced-in backyard
Zillow last checked:
Listing updated:
Listed by:
Leslie Lucas 407-607-4019,
DENIZ REALTY PARTNERS LLC 407-704-0780
Bought with:
Tai Phan, 3462458
LPT REALTY, LLC
Source: Stellar MLS,MLS#: O6306165 Originating MLS: Lake and Sumter
Originating MLS: Lake and Sumter
Facts & features
Interior
Bedrooms & bathrooms
- Bedrooms: 4
- Bathrooms: 2
- Full bathrooms: 2
Primary bedroom
- Features: En Suite Bathroom, Walk-In Closet(s)
- Level: First
- Area: 169.88 Square Feet
- Dimensions: 12.4x13.7
Bedroom 2
- Features: Built-in Closet
- Level: First
- Area: 121 Square Feet
- Dimensions: 10x12.1
Bedroom 3
- Features: Built-in Closet
- Level: First
- Area: 143.36 Square Feet
- Dimensions: 11.2x12.8
Bedroom 4
- Features: Built-in Closet
- Level: First
- Area: 127.05 Square Feet
- Dimensions: 10.5x12.1
Primary bathroom
- Features: Dual Sinks, Tub with Separate Shower Stall, Water Closet/Priv Toilet
- Level: First
- Area: 97.92 Square Feet
- Dimensions: 10.2x9.6
Dining room
- Level: First
- Area: 149.76 Square Feet
- Dimensions: 10.4x14.4
Kitchen
- Level: First
- Area: 103.02 Square Feet
- Dimensions: 10.2x10.1
Living room
- Level: First
- Area: 257.04 Square Feet
- Dimensions: 15.3x16.8
Heating
- Central
Cooling
- Central Air
Appliances
- Included: Dishwasher, Dryer, Microwave, Range, Refrigerator, Washer
- Laundry: Inside, Laundry Room
Features
- Built-in Features, Ceiling Fan(s), Eating Space In Kitchen, Living Room/Dining Room Combo, Open Floorplan, Primary Bedroom Main Floor, Split Bedroom, Vaulted Ceiling(s), Walk-In Closet(s)
- Flooring: Bamboo, Carpet
- Doors: French Doors
- Windows: Blinds
- Has fireplace: No
Interior area
- Total structure area: 2,246
- Total interior livable area: 1,686 sqft
Property
Parking
- Total spaces: 2
- Parking features: Driveway, Garage Faces Side
- Attached garage spaces: 2
- Has uncovered spaces: Yes
- Details: Garage Dimensions: 24X18
Features
- Levels: One
- Stories: 1
- Patio & porch: Covered, Front Porch, Rear Porch, Screened
- Exterior features: Irrigation System, Rain Gutters
- Fencing: Other,Vinyl
- Waterfront features: Lake Privileges
- Body of water: BRANDY LAKE
Lot
- Size: 9,182 Square Feet
- Dimensions: 82 x 112 x 82 x 112
- Features: Sidewalk
- Residential vegetation: Mature Landscaping, Trees/Landscaped
Details
- Parcel number: 222227079100260
- Zoning: R-1B
- Special conditions: None
Construction
Type & style
- Home type: SingleFamily
- Architectural style: Contemporary
- Property subtype: Single Family Residence
Materials
- Block, Stucco
- Foundation: Slab
- Roof: Shingle
Condition
- New construction: No
- Year built: 1998
Utilities & green energy
- Sewer: Public Sewer
- Water: Public
- Utilities for property: Public
Community & HOA
Community
- Features: Dock, Fishing, Water Access
- Security: Gated Community
- Pet fee: $0 monthly
- Subdivision: BRANDY CREEK
HOA
- Has HOA: Yes
- Amenities included: Gated
- HOA fee: $77 monthly
- HOA name: Folio Association Management/Terri Grace
- HOA phone: 407-214-8806
Location
- Region: Winter Garden
Financial & listing details
- Price per square foot: $308/sqft
- Tax assessed value: $387,877
- Annual tax amount: $4,303
- Date on market: 5/5/2025
- Cumulative days on market: 7 days
- Listing terms: Cash,Conventional,FHA,VA Loan
- Ownership: Fee Simple
- Total actual rent: 0
- Road surface type: Paved, Asphalt
Price history
| Date | Event | Price |
|---|---|---|
| 6/12/2025 | Sold | $520,000+4%$308/sqft |
Source:  Stellar MLS #O6306165 Report a problem Stellar MLS #O6306165 Report a problem | ||
| 5/12/2025 | Pending sale | $500,000$297/sqft |
Source: Stellar MLS #O6306165 Report a problem | ||
| 5/5/2025 | Listed for sale | $500,000+73%$297/sqft |
Source: Stellar MLS #O6306165 Report a problem | ||
| 9/10/2018 | Sold | $289,000$171/sqft |
Source: Public Record Report a problem | ||
| 8/1/2018 | Listed for sale | $289,000+75.2%$171/sqft |
Source: SOUTHERN HERITAGE REALTY, INC #O5724339 Report a problem | ||
| 4/21/2003 | Sold | $165,000+20.4%$98/sqft |
Source: Public Record Report a problem | ||
| 7/27/2001 | Sold | $137,000+9.6%$81/sqft |
Source: Public Record Report a problem | ||
| 12/7/1998 | Sold | $125,000$74/sqft |
Source: Public Record Report a problem | ||
Public tax history
| Year | Property taxes | Tax assessment |
|---|---|---|
| 2024 | $4,304 +3.6% | $294,615 +3% |
| 2023 | $4,156 +2.9% | $286,034 +3% |
| 2022 | $4,038 +1.4% | $277,703 +3% |
| 2021 | $3,980 -8.6% | $269,615 +7.4% |
| 2020 | $4,355 +0.5% | $251,005 +2.2% |
| 2019 | $4,333 +116.3% | $245,677 +70.9% |
| 2018 | $2,003 | $143,723 -18.9% |
| 2017 | $2,003 +17% | $177,109 +2.2% |
| 2016 | $1,712 +0.5% | $173,354 +15.9% |
| 2015 | $1,703 -2.3% | $149,521 +8% |
| 2014 | $1,744 +2.8% | $138,438 +3.5% |
| 2013 | $1,697 +0.9% | $133,820 +1.2% |
| 2012 | $1,681 -7.7% | $132,232 -5.3% |
| 2011 | $1,822 -0.2% | $139,679 -2.8% |
| 2010 | $1,826 | $143,765 -11.5% |
| 2009 | -- | $162,397 -26.5% |
| 2008 | $2,183 -5.6% | $221,007 -4% |
| 2007 | $2,313 -7.6% | $230,335 +8.2% |
| 2006 | $2,504 +0.2% | $212,951 +30.7% |
| 2005 | $2,500 +3% | $162,925 +1.5% |
| 2004 | $2,427 +35.9% | $160,532 +28% |
| 2003 | $1,786 +3.1% | $125,462 +4.6% |
| 2002 | $1,733 -18.9% | $119,959 +5.5% |
| 2001 | $2,137 +30.1% | $113,686 +1.8% |
| 2000 | $1,643 | $111,646 |
Find assessor info on the county website
Neighborhood: 34787
Nearby homes
- $480,1003 bd2 ba1.6k sqft1133 Brandy Lake, Winter Garden, FL 34787Off Market
- $505,0003 bd2 ba1.9k sqft1127 Brandy Lake View Cir, Winter Garden, FL 34787Off Market
- $431,7003 bd2 ba1.5k sqft1139 Brandy Lake View Cir, Winter Garden, FL 34787Off Market
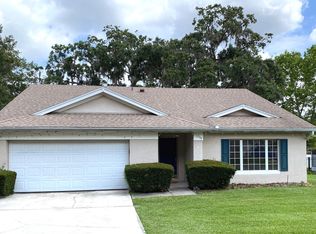
- $484,5004 bd2 ba1.7k sqft1112 Brandy Creek Dr, Winter Garden, FL 34787Off Market

- $574,7003 bd3 ba2.1k sqft1106 Brandy Creek Dr, Winter Garden, FL 34787Off Market
- $514,8003 bd2 ba1.8k sqft1118 Brandy Creek Dr, Winter Garden, FL 34787Off Market
- $500,0003 bd2 ba1.8k sqft1132 Brandy Lake View Cir, Winter Garden, FL 34787Sold
- $467,0003 bd2 ba1.5k sqft1145 Brandy Lake View Cir, Winter Garden, FL 34787Off Market
Nearby schools
GreatSchools rating
- 9/10Tildenville Elementary SchoolGrades: PK-5Distance: 0.4 mi
- 4/10Lakeview Middle SchoolGrades: 6-9Distance: 0.8 mi
- 7/10West Orange High SchoolGrades: 9-12Distance: 2.4 mi
Schools provided by the listing agent
- Elementary: Tildenville Elem
- Middle: Lakeview Middle
- High: West Orange High
Source: Stellar MLS. This data may not be complete. We recommend contacting the local school district to confirm school assignments for this home.
Get a cash offer in 3 minutes
Find out how much your home could sell for in as little as 3 minutes with a no-obligation cash offer.
Estimated market value
$518,200
Get a cash offer in 3 minutes
Find out how much your home could sell for in as little as 3 minutes with a no-obligation cash offer.
Estimated market value
$518,200
- Florida
- Orange County
- Winter Garden
- 34787
- 1133 Brandy Lake View Cir
Nearby cities
Nearby neighborhoods
Nearby zip codes
Other Winter Garden Topics
