People come and go but the timeless beauty of this spectacular estate doesn't change! Check out this home in historic Flossmoor Estates. Quality craftsmanship envelopes every room. Tray ceilings and marble details embrace the senses. The two story foyer offers a glimpse of much more to come in this impressive home boasting over 6000 sq ft of living space! The library is a booklover's dream with classic coffered ceilings and built in bookshelves. The dining room is ready for formal or casual gatherings. Magnificent gourmet kitchen invites healthy meal preparation as you move around the massive island (with seating) and large pantry. Additional seating options cater to different preferences as you dine under well placed skylights and a brick fireplace. Conveniently located next to the kitchen you'll find a laundry and powder rooms. Beyond is the sun room with vaulted ceilings and three walls of windows that let natural light flow from every angle! Just as you think it can't get any better you will discover the living room adorned with floor to ceiling windows and a fireplace surrounded by custom made cabinetry. The inviting family room awaits friends and family gatherings. First floor main bedroom is a thing of great beauty and it measures 21X36', the walk in closet is large enough to hold your most precious belongings, it's 12X10'. There's an additional private room big enough to accommodate large furniture or exercise equipment and completing this work of art is the ensuite bathroom featuring beautiful marble throughout, dual vanities, steam shower and jacuzzi. Graceful front staircase leads to large bedrooms, each offering a sanctuary of space featuring expansive dimensions and walk-in closets. Two of the bedrooms share a Jack & Jill bathroom with dual vanities, the other two bedrooms, full bath and 2nd laundry room are easily accessible from a second staircase. The fully finished basement is a testament to comfort and entertainment, designed to cater to a range of activities and preferences. It's a space where you can unwind by the fireplace, challenge friends to a game of pool, mix drinks at the bar, or simply enjoy quality time with loved ones in the comfortable family room. It's a true extension of the home, providing an escape from the everyday and a hub for memorable gatherings. A full bathroom completes this area for maximum convenience. Additional unfinished space holds the major components and lots of storage space! Park your toys and cars in the attached three car garage! Additional features include central vacuum, air cleaner, whole house attic fan, humidifiers, sprinkler system, dual heating, sump pumps, classic millwork, can lighting. Home is perfectly located near school, golf courses, downtown and a variety of lush parks and green spaces that provide a serene escape from urban life. These areas offer well-maintained walking trails, picnic spots, playgrounds for children, and open fields for recreational activities, fostering a strong sense of community and connection with nature. Welcome home!!
Closed
$565,000
1133 Brassie Ave, Flossmoor, IL 60422
5beds
6,196sqft
Single Family Residence
Built in 1992
0.51 Acres Lot
$732,600 Zestimate®
$91/sqft
$6,596 Estimated rent
Home value
$732,600
$681,000 - $791,000
$6,596/mo
Zestimate® history
Owner options
List your home for rent
$6,596/mo
Rent Zestimate®
Find your next renter with Zillow Rental Manager. Plus, with online applications, you can quickly screen prospective tenants – for free.
$6,596/mo
Rent Zestimate®
Refinance and save
$4,038/mo
Est. payment
Refinancing to a lower rate could help reduce your monthly payments and save thousands over the life of the loan.
$4,038/mo
Est. payment
Explore your selling options
Work with a Zillow partner agent
Leverage their expertise and Zillow's premium Showcase listings to get your home seen by more buyers.
Get startedList with your own agent
Get your home in front of millions of buyers by listing it on Zillow.
Learn how to do itSell it yourself
Take full control of how buyers see your home on Zillow by listing For Sale by Owner (FSBO).
List your homeWhat's special
Golf coursesGreen spacesWhole house attic fanWalk-in closetsMarble detailsCentral vacuumLarge bedrooms
Zillow last checked:
Listing updated:
Listed by:
Debbye Tyler, CNC,CSC,GRI,SFR 708-243-6854,
United Real Estate - Chicago
Bought with:
Mireya Rogoz-Bedore
RE/MAX 10
Source: MRED as distributed by MLS GRID,MLS#: 11872180
Facts & features
Interior
Bedrooms & bathrooms
- Bedrooms: 5
- Bathrooms: 5
- Full bathrooms: 4
- 1/2 bathrooms: 1
Rooms
- Room types: Office, Exercise Room, Walk In Closet, Heated Sun Room, Family Room, Foyer, Utility Room-2nd Floor, Bedroom 5
Primary bedroom
- Features: Flooring (Carpet), Bathroom (Full)
- Level: Main
- Area: 756 Square Feet
- Dimensions: 21X36
Bedroom 2
- Features: Flooring (Carpet)
- Level: Second
- Area: 208 Square Feet
- Dimensions: 13X16
Bedroom 3
- Features: Flooring (Hardwood)
- Level: Second
- Area: 196 Square Feet
- Dimensions: 14X14
Bedroom 4
- Features: Flooring (Hardwood)
- Level: Second
- Area: 195 Square Feet
- Dimensions: 13X15
Bedroom 5
- Features: Flooring (Hardwood)
- Level: Second
- Area: 221 Square Feet
- Dimensions: 13X17
Dining room
- Features: Flooring (Hardwood)
- Level: Main
- Area: 238 Square Feet
- Dimensions: 14X17
Exercise room
- Features: Flooring (Carpet)
- Level: Main
- Area: 130 Square Feet
- Dimensions: 10X13
Family room
- Features: Flooring (Hardwood)
- Level: Main
- Area: 256 Square Feet
- Dimensions: 16X16
Other
- Features: Flooring (Carpet)
- Level: Basement
- Area: 644 Square Feet
- Dimensions: 14X46
Foyer
- Features: Flooring (Ceramic Tile)
- Level: Main
- Area: 140 Square Feet
- Dimensions: 10X14
Other
- Features: Flooring (Ceramic Tile)
- Level: Main
- Area: 408 Square Feet
- Dimensions: 17X24
Kitchen
- Features: Kitchen (Eating Area-Breakfast Bar, Eating Area-Table Space, Island, Pantry-Walk-in), Flooring (Hardwood)
- Level: Main
- Area: 324 Square Feet
- Dimensions: 18X18
Laundry
- Features: Flooring (Ceramic Tile)
- Level: Main
- Area: 64 Square Feet
- Dimensions: 8X8
Living room
- Features: Flooring (Carpet)
- Level: Main
- Area: 560 Square Feet
- Dimensions: 20X28
Office
- Features: Flooring (Hardwood)
- Level: Main
- Area: 208 Square Feet
- Dimensions: 13X16
Other
- Features: Flooring (Ceramic Tile)
- Level: Second
- Area: 60 Square Feet
- Dimensions: 6X10
Walk in closet
- Features: Flooring (Carpet)
- Level: Main
- Area: 120 Square Feet
- Dimensions: 10X12
Heating
- Natural Gas, Forced Air
Cooling
- Central Air
Appliances
- Included: Double Oven, Microwave, Dishwasher, Refrigerator, Washer, Dryer, Disposal, Humidifier, Multiple Water Heaters
- Laundry: Main Level, Upper Level, Multiple Locations
Features
- Cathedral Ceiling(s), Dry Bar, 1st Floor Bedroom, 1st Floor Full Bath, Built-in Features, Walk-In Closet(s), Bookcases, Coffered Ceiling(s), Special Millwork, Separate Dining Room, Pantry
- Flooring: Hardwood, Carpet
- Windows: Skylight(s)
- Basement: Finished,Crawl Space,Full
- Attic: Full
- Number of fireplaces: 3
- Fireplace features: Attached Fireplace Doors/Screen, Gas Log, Gas Starter, Family Room, Basement, Other
Interior area
- Total structure area: 0
- Total interior livable area: 6,196 sqft
Property
Parking
- Total spaces: 3
- Parking features: Asphalt, Garage Door Opener, On Site, Garage Owned, Attached, Garage
- Attached garage spaces: 3
- Has uncovered spaces: Yes
Accessibility
- Accessibility features: No Disability Access
Features
- Stories: 2
- Patio & porch: Porch
Lot
- Size: 0.51 Acres
- Dimensions: 108 X 202 X 109 X 203
- Features: Corner Lot, Mature Trees
Details
- Parcel number: 31122050200000
- Special conditions: None
- Other equipment: Central Vacuum, TV-Cable, Intercom, Ceiling Fan(s), Fan-Attic Exhaust, Sump Pump, Sprinkler-Lawn, Air Purifier
Construction
Type & style
- Home type: SingleFamily
- Architectural style: Georgian
- Property subtype: Single Family Residence
Materials
- Brick
- Foundation: Concrete Perimeter
- Roof: Asphalt
Condition
- New construction: No
- Year built: 1992
Utilities & green energy
- Electric: Circuit Breakers
- Sewer: Public Sewer
- Water: Lake Michigan
Community & HOA
Community
- Features: Curbs, Sidewalks, Street Lights, Street Paved
- Security: Security System, Carbon Monoxide Detector(s)
- Subdivision: Flossmoor Estates
HOA
- Services included: None
Location
- Region: Flossmoor
Financial & listing details
- Price per square foot: $91/sqft
- Tax assessed value: $540,000
- Annual tax amount: $22,722
- Date on market: 8/29/2023
- Listing terms: Cash
- Ownership: Fee Simple
Price history
| Date | Event | Price |
|---|---|---|
| 11/29/2023 | Sold | $565,000-5.7%$91/sqft |
Source:  MRED as distributed by MLS GRID #11872180 Report a problem MRED as distributed by MLS GRID #11872180 Report a problem | ||
| 10/11/2023 | Pending sale | $599,000$97/sqft |
Source: MRED as distributed by MLS GRID #11872180 Report a problem | ||
| 9/28/2023 | Price change | $599,000-5.7%$97/sqft |
Source: MRED as distributed by MLS GRID #11872180 Report a problem | ||
| 8/29/2023 | Listed for sale | $635,000$102/sqft |
Source: MRED as distributed by MLS GRID #11872180 Report a problem | ||
| 8/29/2023 | Listing removed | -- |
Source: MRED as distributed by MLS GRID #11833018 Report a problem | ||
| 7/16/2023 | Listed for sale | $635,000+39.6%$102/sqft |
Source: MRED as distributed by MLS GRID #11833018 Report a problem | ||
| 10/19/2020 | Sold | $455,000$73/sqft |
Source: Public Record Report a problem | ||
| 8/7/2020 | Sold | $455,000-6.1%$73/sqft |
Source: MRED as distributed by MLS GRID #10719357 Report a problem | ||
| 7/5/2020 | Pending sale | $484,500$78/sqft |
Source: Coldwell Banker Realty #10719357 Report a problem | ||
| 5/19/2020 | Listed for sale | $484,500-10.3%$78/sqft |
Source: Coldwell Banker Residential #10719357 Report a problem | ||
| 12/1/2019 | Listing removed | $539,900$87/sqft |
Source: Coldwell Banker Residential Brokerage - Flossmoor #10488218 Report a problem | ||
| 9/6/2019 | Price change | $539,900-7.7%$87/sqft |
Source: Coldwell Banker Residential Brokerage - Flossmoor #10488218 Report a problem | ||
| 8/16/2019 | Listed for sale | $584,900-15.8%$94/sqft |
Source: Coldwell Banker Residential #10488218 Report a problem | ||
| 9/6/2000 | Sold | $695,000$112/sqft |
Source: Public Record Report a problem | ||
Public tax history
| Year | Property taxes | Tax assessment |
|---|---|---|
| 2024 | $22,217 +3% | $54,000 |
| 2023 | $21,574 -4.7% | $54,000 +18.7% |
| 2022 | $22,633 -0.4% | $45,500 |
| 2021 | $22,723 +10.3% | $45,500 |
| 2020 | $20,604 -22.5% | $45,500 -18.1% |
| 2019 | $26,596 +3.9% | $55,525 |
| 2018 | $25,590 -18.6% | $55,525 -10% |
| 2017 | $31,420 +21.1% | $61,704 +10.2% |
| 2016 | $25,953 -5.3% | $55,974 |
| 2015 | $27,394 -1.8% | $55,974 |
| 2014 | $27,884 +6.6% | $55,974 -2.4% |
| 2013 | $26,158 +2.5% | $57,377 |
| 2012 | $25,509 +6.1% | $57,377 |
| 2011 | $24,034 -7.2% | $57,377 -17.6% |
| 2010 | $25,908 +0.4% | $69,649 |
| 2009 | $25,809 +5.1% | $69,649 -5% |
| 2008 | $24,555 +3.9% | $73,315 +3% |
| 2007 | $23,630 +1.7% | $71,167 |
| 2006 | $23,229 +7.5% | $71,167 |
| 2005 | $21,601 -1.2% | $71,167 +6.8% |
| 2004 | $21,867 +3.9% | $66,641 |
| 2003 | $21,057 +4.9% | $66,641 |
| 2002 | $20,069 +29.3% | $66,641 +20.6% |
| 2001 | $15,518 +2.1% | $55,261 |
| 2000 | $15,200 -1% | $55,261 |
| 1999 | $15,350 | $55,261 |
Find assessor info on the county website
Neighborhood: 60422
Nearby homes
- $625,6004 bd4 ba3.4k sqft2425 Hawthorne Ln, Flossmoor, IL 60422Off Market

- $524,1005 bd3 ba2.9k sqft1129 Brassie Ave, Flossmoor, IL 60422Off Market
- $500,0004 bd4 ba3.7k sqft2424 Hawthorne Ln, Flossmoor, IL 60422Sold
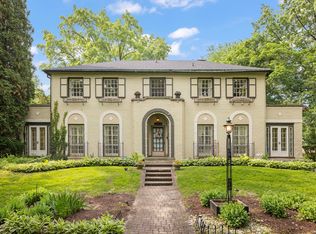
- $466,0005 bd2 ba3.5k sqft1146 Brassie Ave, Flossmoor, IL 60422Off Market
- $544,7004 bd2 ba2.6k sqft1136 Brassie Ave, Flossmoor, IL 60422Off Market
- $499,5005 bd4 ba3.1k sqft1121 Brassie Ave, Flossmoor, IL 60422Off Market
- $479,9005 bd2 ba2.8k sqft1130 Brassie Ave, Flossmoor, IL 60422Off Market
- $666,7005 bd3 ba5k sqft2409 Hawthorne Ln, Flossmoor, IL 60422Off Market
Nearby schools
GreatSchools rating
- 7/10Western Avenue Elementary SchoolGrades: PK-5Distance: 0.3 mi
- 6/10Parker Junior High SchoolGrades: 6-8Distance: 0.7 mi
- 6/10Homewood-Flossmoor High SchoolGrades: 9-12Distance: 0.9 mi
Schools provided by the listing agent
- Elementary: Western Avenue Elementary School
- Middle: Parker Junior High School
- High: Homewood-Flossmoor High School
- District: 161
Source: MRED as distributed by MLS GRID. This data may not be complete. We recommend contacting the local school district to confirm school assignments for this home.
Get a cash offer in 3 minutes
Find out how much your home could sell for in as little as 3 minutes with a no-obligation cash offer.
Estimated market value
$732,600
Get a cash offer in 3 minutes
Find out how much your home could sell for in as little as 3 minutes with a no-obligation cash offer.
Estimated market value
$732,600
- Illinois
- Cook County
- Flossmoor
- 60422
- 1133 Brassie Ave
Nearby cities
Nearby zip codes
Other Flossmoor Topics
