Beautiful NEW BUILD by Montgomery Classic Construction, local custom builder with an exceptional reputation for quality craftsmanship, in what is arguably the best location in all of Nashville. SUPER QUIET STREET and less than 10 minutes to downtown, Green Hills Mall, Vanderbilt, 12 South, Brentwood… without traveling on the Interstate (Interstate access also less than 10 min away and less than 20 minutes to the airport!). Big yard (ideal for POOL/POOL HOUSE), only two steps from garage to main floor/kitchen, gorgeous designer finishes (Wolf, Subzero, custom cabinetry, etc.). TWO home offices. THREE CAR garage and a 2-car guest parking pad, and ample street parking for entertaining! TWO big porches (one screened!), poured concrete basement walls, storm shelter, great STORAGE. 11’ ceilings throughout, vaulted owner’s suite. Great house for so many different buyers, but ESPECIALLY if you want owner’s suite on same floor as kids’ bedrooms! GOLD STAR HOME: PRE-INSPECTED and ready NOW.
Closed
$3,090,000
1133 Brookmeade Dr, Nashville, TN 37204
6beds
6,014sqft
Single Family Residence, Residential
Built in 2024
0.43 Acres Lot
$3,352,700 Zestimate®
$514/sqft
$7,051 Estimated rent
Home value
$3,352,700
$3.08M - $3.65M
$7,051/mo
Zestimate® history
Owner options
List your home for rent
$7,051/mo
Rent Zestimate®
Find your next renter with Zillow Rental Manager. Plus, with online applications, you can quickly screen prospective tenants – for free.
$7,051/mo
Rent Zestimate®
Refinance and save
$14,480/mo
Est. payment
Refinancing to a lower rate could help reduce your monthly payments and save thousands over the life of the loan.
$14,480/mo
Est. payment
Explore your selling options
Work with a Zillow partner agent
Leverage their expertise and Zillow's premium Showcase listings to get your home seen by more buyers.
Get startedList with your own agent
Get your home in front of millions of buyers by listing it on Zillow.
Learn how to do itSell it yourself
Take full control of how buyers see your home on Zillow by listing For Sale by Owner (FSBO).
List your homeWhat's special
Gold star homeMontgomery classic constructionPool houseInterstate accessLocal custom builderBeautiful new buildBig yard
Zillow last checked:
Listing updated:
Listed by:
Jack Miller, Luxury & Relocation Specialist 615-308-7776,
Parks Compass
Bought with:
McLean Stinson, 325372
Zeitlin Sotheby's International Realty
Source: RealTracs MLS as distributed by MLS GRID,MLS#: 2612752
Facts & features
Interior
Bedrooms & bathrooms
- Bedrooms: 6
- Bathrooms: 6
- Full bathrooms: 5
- 1/2 bathrooms: 1
- Main level bedrooms: 1
Bedroom 1
- Area: 357 Square Feet
- Dimensions: 21x17
Bedroom 2
- Features: Bath
- Level: Bath
- Area: 210 Square Feet
- Dimensions: 15x14
Bedroom 3
- Features: Bath
- Level: Bath
- Area: 210 Square Feet
- Dimensions: 15x14
Bedroom 4
- Features: Bath
- Level: Bath
- Area: 195 Square Feet
- Dimensions: 15x13
Bonus room
- Features: Basement Level
- Level: Basement Level
- Area: 483 Square Feet
- Dimensions: 23x21
Dining room
- Area: 208 Square Feet
- Dimensions: 16x13
Kitchen
- Features: Pantry
- Level: Pantry
- Area: 252 Square Feet
- Dimensions: 21x12
Living room
- Area: 504 Square Feet
- Dimensions: 24x21
Heating
- Central, Natural Gas
Cooling
- Central Air, Electric
Appliances
- Included: Dishwasher, Disposal, Freezer, Microwave, Refrigerator, Built-In Electric Oven, Cooktop
Features
- Extra Closets, Walk-In Closet(s), Wet Bar, Entrance Foyer
- Flooring: Concrete, Wood, Marble, Tile
- Basement: Finished
- Number of fireplaces: 1
- Fireplace features: Gas, Living Room
Interior area
- Total structure area: 6,014
- Total interior livable area: 6,014 sqft
- Finished area above ground: 4,342
- Finished area below ground: 1,672
Property
Parking
- Total spaces: 5
- Parking features: Garage Door Opener, Garage Faces Side, Concrete, Driveway, Parking Pad
- Garage spaces: 3
- Uncovered spaces: 2
Features
- Levels: Three Or More
- Stories: 2
- Patio & porch: Deck, Covered, Porch, Patio, Screened
Lot
- Size: 0.43 Acres
- Dimensions: 182 x 110
- Features: Level
Details
- Additional structures: Storm Shelter
- Parcel number: 13104022800
- Special conditions: Standard
- Other equipment: Air Purifier
Construction
Type & style
- Home type: SingleFamily
- Architectural style: Contemporary
- Property subtype: Single Family Residence, Residential
Materials
- Brick
- Roof: Shingle
Condition
- New construction: Yes
- Year built: 2024
Utilities & green energy
- Sewer: Public Sewer
- Water: Public
- Utilities for property: Electricity Available, Water Available
Green energy
- Green verification: ENERGY STAR Certified Homes
- Energy efficient items: Water Heater, Windows, Thermostat
Community & HOA
Community
- Subdivision: Green Hills/Lipscomb
HOA
- Has HOA: No
Location
- Region: Nashville
Financial & listing details
- Price per square foot: $514/sqft
- Tax assessed value: $3,083,300
- Annual tax amount: $4,258
- Date on market: 1/25/2024
- Electric utility on property: Yes
Price history
| Date | Event | Price |
|---|---|---|
| 3/13/2024 | Sold | $3,090,000-1.9%$514/sqft |
Source:  RealTracs MLS as distributed by MLS GRID #2612752 Report a problem RealTracs MLS as distributed by MLS GRID #2612752 Report a problem | ||
| 1/31/2024 | Contingent | $3,150,000$524/sqft |
Source: RealTracs MLS as distributed by MLS GRID #2612752 Report a problem | ||
| 1/25/2024 | Listed for sale | $3,150,000$524/sqft |
Source: RealTracs MLS as distributed by MLS GRID #2612752 Report a problem | ||
| 1/25/2024 | Listing removed | -- |
Source: RealTracs MLS as distributed by MLS GRID #2576770 Report a problem | ||
| 10/30/2023 | Contingent | $3,150,000$524/sqft |
Source: RealTracs MLS as distributed by MLS GRID #2576770 Report a problem | ||
| 10/23/2023 | Price change | $3,150,000-10%$524/sqft |
Source: RealTracs MLS as distributed by MLS GRID #2576770 Report a problem | ||
| 10/7/2023 | Listed for sale | $3,499,000+459.8%$582/sqft |
Source: RealTracs MLS as distributed by MLS GRID #2576770 Report a problem | ||
| 4/1/2022 | Sold | $625,000$104/sqft |
Source: Public Record Report a problem | ||
| 4/6/2021 | Sold | $625,000+184.1%$104/sqft |
Source: Public Record Report a problem | ||
| 4/7/2004 | Sold | $220,000$37/sqft |
Source: Public Record Report a problem | ||
Public tax history
| Year | Property taxes | Tax assessment |
|---|---|---|
| 2025 | $21,691 +15.3% | $770,825 +33.3% |
| 2024 | $18,820 +328.7% | $578,375 +328.7% |
| 2023 | $4,390 +3.1% | $134,900 +3.1% |
| 2022 | $4,258 -1% | $130,850 |
| 2021 | $4,302 -4% | $130,850 +23.3% |
| 2020 | $4,481 +33.8% | $106,150 |
| 2019 | $3,349 | $106,150 |
| 2018 | $3,349 0% | $106,150 |
| 2017 | $3,349 | $106,150 +30.7% |
| 2016 | $3,349 -8.7% | $81,225 |
| 2015 | $3,668 | $81,225 |
| 2014 | $3,668 | $81,225 |
| 2013 | -- | $81,225 +15.9% |
| 2012 | -- | $70,075 |
| 2011 | -- | $70,075 |
| 2010 | -- | $70,075 |
| 2009 | -- | $70,075 +8.5% |
| 2008 | -- | $64,600 |
| 2007 | -- | $64,600 |
| 2006 | -- | -- |
| 2005 | -- | -- |
| 2004 | -- | -- |
| 2003 | -- | -- |
| 2002 | -- | -- |
| 2001 | -- | -- |
| 2000 | -- | -- |
Find assessor info on the county website
Neighborhood: Duncanwood Brookmeade
Nearby homes
- $1,150,0004 bd3 ba3.5k sqft1131 Brookmeade Dr, Nashville, TN 37204Sold

- $2,949,9005 bd6 ba5.1k sqft1135 Brookmeade Dr, Nashville, TN 37204Off Market
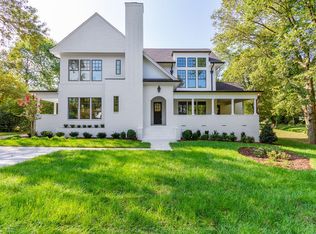
- $3,076,1002 bd2 ba1.6k sqft1132 Duncanwood Dr, Nashville, TN 37204Off Market

- $702,3002 bd1 ba1k sqft1130 Duncanwood Dr, Nashville, TN 37204Off Market
- $730,1002 bd1 ba1.1k sqft1129 Brookmeade Dr, Nashville, TN 37204Off Market
- $876,2003 bd1 ba2k sqft1134 Duncanwood Dr, Nashville, TN 37204Off Market
- $1,026,3003 bd2 ba2.2k sqft1134 Brookmeade Dr, Nashville, TN 37204Off Market
- $677,2002 bd-- ba1.1k sqft1139 Brookmeade Dr, Nashville, TN 37204Off Market
Nearby schools
GreatSchools rating
- 9/10Percy Priest Elementary SchoolGrades: K-5Distance: 3.2 mi
- 8/10John T. Moore Middle SchoolGrades: 6-8Distance: 0.3 mi
- 6/10Hillsboro High SchoolGrades: 9-12Distance: 0.9 mi
Schools provided by the listing agent
- Elementary: Percy Priest Elementary
- Middle: John Trotwood Moore Middle
- High: Hillsboro Comp High School
Source: RealTracs MLS as distributed by MLS GRID. This data may not be complete. We recommend contacting the local school district to confirm school assignments for this home.
Get a cash offer in 3 minutes
Find out how much your home could sell for in as little as 3 minutes with a no-obligation cash offer.
Estimated market value
$3,352,700
Get a cash offer in 3 minutes
Find out how much your home could sell for in as little as 3 minutes with a no-obligation cash offer.
Estimated market value
$3,352,700
- Tennessee
- Davidson County
- Nashville
- 37204
- Duncanwood Brookmeade
- 1133 Brookmeade Dr
Nearby cities
Nearby neighborhoods
Nearby zip codes
Other Nashville Topics
