Skip main navigation
Sold
  • Listed by: Muljat Group • Kirk Ghio
    Bought with: ZNonMember-Office-MLS
    $1,093,614

    1133 Brookstone Drive, Bellingham, WA 98229

    3beds
    2,441sqft
    Single Family Residence
    Built in 2024
    7,583 Square Feet Lot
    $1,201,600 Zestimate®
    $448/sqft
    $4,308 Estimated rent

    Home value

    $1,201,600

    $1.13M - $1.29M

    $4,308/mo

    Zestimate® history
    Loading
    Loading...

    Owner options

    List your home for rent

    $4,308/mo

    Rent Zestimate®

    Find your next renter with Zillow Rental Manager. Plus, with online applications, you can quickly screen prospective tenants – for free.

    Learn more

    $4,308/mo

    Rent Zestimate®

    Refinance and save

    $6,614/mo

    Est. payment

    Refinancing to a lower rate could help reduce your monthly payments and save thousands over the life of the loan.

    See today's rates

    $6,614/mo

    Est. payment

    Explore your selling options

    Work with a Zillow partner agent

    Leverage their expertise and Zillow's premium Showcase listings to get your home seen by more buyers.

    Get started

    List with your own agent

    Get your home in front of millions of buyers by listing it on Zillow.

    Learn how to do it

    Sell it yourself

    Take full control of how buyers see your home on Zillow by listing For Sale by Owner (FSBO).

    List your home

    What's special

    Flex roomBonus roomMiles of trailsGreat room floor plan
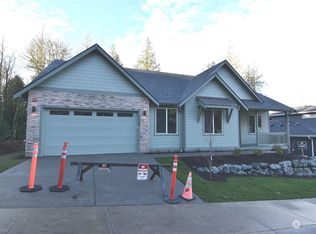
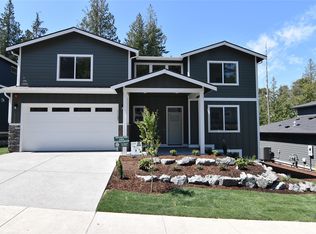
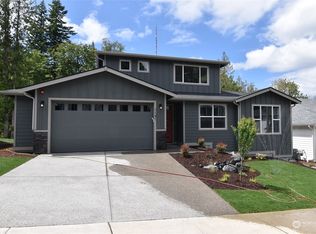
    Another great new home in Hannah Creek by Skeers Construction. Phase 5 is already more than half sold out! Gorgeous setting backs to a forested greenbelt with creek. Modern, great room floor plan features main floor primary and home office / flex room. Bonus room and two bedrooms on upper floor. Miles of trails to explore on the adjacent 3000 acre Galbraith Mountain trail system, and Whatcom Falls Park is just down the street. Feels like a world apart, but downtown is less than 3 miles away. Scheduled for end of August completion.

    Zillow last checked:

    Listing updated:

    Listed by:

    Kirk Ghio,

    Muljat Group

    Bought with:

    Non Member ZDefault

    ZNonMember-Office-MLS

    Source: NWMLS as distributed by MLS GRID,MLS#: 2189312MLS Logo

    Facts & features

    Interior

    Bedrooms & bathrooms
    • Bedrooms: 3
    • Bathrooms: 3
    • Full bathrooms: 2
    • 1/2 bathrooms: 1
    • Main level bathrooms: 2
    • Main level bedrooms: 1
    Primary bedroom
    • Level: Main
    Bedroom
    • Level: Second
    Bedroom
    • Level: Second
    Bathroom full
    • Level: Second
    Bathroom full
    • Level: Main
    Other
    • Level: Main
    Bonus room
    • Level: Second
    Den office
    • Level: Main
    Dining room
    • Level: Main
    Entry hall
    • Level: Main
    Great room
    • Level: Main
    Kitchen with eating space
    • Level: Main
    Utility room
    • Level: Main
    Heating
    • Fireplace, Heat Pump, HRV/ERV System, Electric
    Cooling
    • Heat Pump
    Appliances
    • Included: Dishwasher(s), Disposal, Microwave(s), Stove(s)/Range(s), Garbage Disposal, Water Heater: Hybrid Electric Heat Pump, Water Heater Location: Garage
    Features
    • Bath Off Primary, Dining Room
    • Flooring: Ceramic Tile, Engineered Hardwood, Carpet
    • Windows: Double Pane/Storm Window
    • Basement: None
    • Number of fireplaces: 1
    • Fireplace features: Gas, Main Level: 1, Fireplace
    Interior area
    • Total structure area: 2,441
    • Total interior livable area: 2,441 sqft

    Property

    Parking
    • Total spaces: 2
    • Parking features: Attached Garage
    • Attached garage spaces: 2
    Features
    • Levels: Two
    • Stories: 2
    • Entry location: Main
    • Patio & porch: Bath Off Primary, Ceramic Tile, Double Pane/Storm Window, Dining Room, Fireplace, Sprinkler System, Walk-In Closet(s), Wall to Wall Carpet, Water Heater
    • Has view: Yes
    • View description: Territorial
    • Waterfront features: Creek
    Lot
    • Size: 7,583 Square Feet
    • Features: Adjacent to Public Land, Curbs, Open Lot, Paved, Sidewalk, Cable TV, Deck, High Speed Internet
    • Topography: Level,Partial Slope
    Details
    • Parcel number: 3803335414020000
    • Zoning description: Jurisdiction: City
    • Special conditions: Standard

    Construction

    Type & style
    • Home type: SingleFamily
    • Architectural style: Northwest Contemporary
    • Property subtype: Single Family Residence
    Materials
    • Cement Planked
    • Foundation: Poured Concrete
    • Roof: Composition
    Condition
    • Under Construction
    • New construction: Yes
    • Year built: 2024
    Details
    • Builder name: Skeers Construction

    Utilities & green energy

    • Electric: Company: PSE
    • Sewer: Sewer Connected, Company: City of Bham
    • Water: Public, Company: City of Bham
    • Utilities for property: Comcast, Comcast

    Community & HOA

    Community
    • Features: CCRs
    • Subdivision: Whatcom Falls
    Location
    • Region: Bellingham

    Financial & listing details

    • Price per square foot: $448/sqft
    • Tax assessed value: $958,619
    • Annual tax amount: $7,869
    • Date on market: 8/27/2024
    • Cumulative days on market: 577 days
    • Listing terms: Conventional,VA Loan
    • Inclusions: Dishwasher(s), Garbage Disposal, Microwave(s), Stove(s)/Range(s)

    Price history

    DateEventPrice
    8/29/2024Sold$1,093,614+0.3%$448/sqft
    Source: NWMLS as distributed by MLS GRID #2189312 Report a problem
    1/7/2024Pending sale$1,089,950$447/sqft
    Source: NWMLS as distributed by MLS GRID #2189312 Report a problem
    1/5/2024Listed for sale$1,089,950$447/sqft
    Source: NWMLS as distributed by MLS GRID #2189312 Report a problem

    Public tax history

    YearProperty taxesTax assessment
    2024$7,869 +300%$958,619 +281%
    2023$1,967 +18.1%$251,594 +28%
    2022$1,666 $196,560
    Find assessor info on the county website

    Neighborhood: Whatcom Falls

    Nearby schools

    GreatSchools rating
    Schools provided by the listing agent
    • Elementary: Carl Cozier Elem
    • Middle: Kulshan Mid
    • High: Sehome High

    Source: NWMLS as distributed by MLS GRID. This data may not be complete. We recommend contacting the local school district to confirm school assignments for this home.

    Get pre-qualified for a loan
    At Zillow Home Loans, we can pre-qualify you in as little as 5 minutes with no impact to your credit score.

    An equal housing lender. NMLS #10287.