Beautiful, well-maintained Villages at Twin Rivers home ready for your family to enjoy! There are not many 5-bedroom homes in this area, but this one has it all, including 3.5 baths, isolated master with large walk-in closets and a jacuzzi tub. Fresh and clean- newly updated kitchen backsplash, new tile floors in the large laundry room with new light fixtures and paint throughout. The roof is only approx. 4 years old with a class 4 impact resistant 30yr. shingle. The HOA includes a pool for you to enjoy with none of the hassle of maintaining. Come take a look at this one before it gets away!
Sold
Price Unknown
1133 Camden Ct, Woodway, TX 76712
5beds
2,610sqft
Single Family Residence
Built in 2006
8,450 Square Feet Lot
$518,400 Zestimate®
$--/sqft
$3,367 Estimated rent
Home value
$518,400
$492,000 - $544,000
$3,367/mo
Zestimate® history
Owner options
List your home for rent
$3,367/mo
Rent Zestimate®
Find your next renter with Zillow Rental Manager. Plus, with online applications, you can quickly screen prospective tenants – for free.
$3,367/mo
Rent Zestimate®
Refinance and save
$85/mo
Est. payment
Refinancing to a lower rate could help reduce your monthly payments and save thousands over the life of the loan.
$85/mo
Est. payment
Explore your selling options
Work with a Zillow partner agent
Leverage their expertise and Zillow's premium Showcase listings to get your home seen by more buyers.
Get startedList with your own agent
Get your home in front of millions of buyers by listing it on Zillow.
Learn how to do itSell it yourself
Take full control of how buyers see your home on Zillow by listing For Sale by Owner (FSBO).
List your homeWhat's special
Jacuzzi tubLarge walk-in closetsNewly updated kitchen backsplash
Zillow last checked:
Listing updated:
Listed by:
Mark Maynard 0486744,
Mark Maynard Realty 254-723-0646
Bought with:
Cody Fuller, 646911
Weichert, Realtors - The Eastland Group
Source: NTREIS,MLS#: 21042808
Facts & features
Interior
Bedrooms & bathrooms
- Bedrooms: 5
- Bathrooms: 4
- Full bathrooms: 3
- 1/2 bathrooms: 1
Primary bedroom
- Features: Ceiling Fan(s), Dual Sinks, Double Vanity, Garden Tub/Roman Tub, Jetted Tub, Separate Shower, Walk-In Closet(s)
- Level: First
- Dimensions: 12 x 14
Living room
- Features: Ceiling Fan(s), Fireplace
- Level: First
- Dimensions: 20 x 15
Heating
- Central, Electric, Fireplace(s)
Cooling
- Central Air, Ceiling Fan(s), Electric
Appliances
- Included: Dishwasher, Electric Cooktop, Electric Oven, Electric Water Heater, Disposal, Ice Maker, Microwave, Refrigerator, Vented Exhaust Fan
- Laundry: Washer Hookup, Dryer Hookup, ElectricDryer Hookup, Laundry in Utility Room
Features
- Built-in Features, Decorative/Designer Lighting Fixtures, Double Vanity, Granite Counters, High Speed Internet, Kitchen Island, Pantry, Tile Counters, Cable TV, Vaulted Ceiling(s), Walk-In Closet(s), Wired for Sound
- Flooring: Carpet, Wood
- Windows: Bay Window(s), Window Coverings
- Has basement: No
- Number of fireplaces: 1
- Fireplace features: Living Room, Stone
Interior area
- Total interior livable area: 2,610 sqft
Property
Parking
- Total spaces: 2
- Parking features: Additional Parking, Driveway, Garage, Garage Door Opener, Garage Faces Side
- Attached garage spaces: 2
Features
- Levels: One
- Stories: 1
- Patio & porch: Covered
- Exterior features: Rain Gutters
- Pool features: None, Community
- Fencing: Back Yard,Stone,Wood
Lot
- Size: 8,450 Square Feet
- Dimensions: 56.41 x 149.82
- Features: Subdivision
- Residential vegetation: Grassed
Details
- Parcel number: 319191
Construction
Type & style
- Home type: SingleFamily
- Architectural style: Traditional,Detached
- Property subtype: Single Family Residence
Materials
- Brick, Stone Veneer
- Foundation: Slab
- Roof: Composition
Condition
- Year built: 2006
Utilities & green energy
- Sewer: Public Sewer
- Water: Public
- Utilities for property: Electricity Connected, Sewer Available, Separate Meters, Water Available, Cable Available
Community & HOA
Community
- Features: Fitness Center, Pool, Sidewalks
- Security: Security System Owned, Security System, Smoke Detector(s)
- Subdivision: Village At Camden Court
HOA
- Has HOA: Yes
- Services included: All Facilities
- HOA fee: $85 monthly
- HOA name: Paramount Realty & Mgmt.
- HOA phone: 254-855-4908
Location
- Region: Woodway
Financial & listing details
- Tax assessed value: $506,580
- Annual tax amount: $10,859
- Date on market: 8/26/2025
- Cumulative days on market: 230 days
- Listing terms: Cash,Conventional,FHA
Price history
| Date | Event | Price |
|---|---|---|
| 5/22/2026 | Sold | -- |
Source: NTREIS #21042808 Report a problem | ||
| 4/13/2026 | Pending sale | $529,900$203/sqft |
Source: NTREIS #21042808 Report a problem | ||
| 3/9/2026 | Price change | $529,900-1.9%$203/sqft |
Source: NTREIS #21042808 Report a problem | ||
| 2/3/2026 | Price change | $539,900-1.7%$207/sqft |
Source: NTREIS #21042808 Report a problem | ||
| 9/19/2025 | Price change | $549,000-3.5%$210/sqft |
Source: NTREIS #21042808 Report a problem | ||
| 8/26/2025 | Listed for sale | $569,000$218/sqft |
Source: NTREIS #21042808 Report a problem | ||
| 11/4/2014 | Sold | -- |
Source: Agent Provided Report a problem | ||
Public tax history
| Year | Property taxes | Tax assessment |
|---|---|---|
| 2025 | $8,577 -1.8% | $506,580 +1.5% |
| 2024 | $8,736 +13.1% | $498,979 +10% |
| 2023 | $7,722 -8% | $453,617 +10% |
| 2022 | $8,396 -10.6% | $412,379 +10% |
| 2021 | $9,396 | $374,890 +6% |
| 2020 | -- | $353,670 +1.9% |
| 2019 | $8,099 | $347,060 +4% |
| 2018 | $8,099 +3% | $333,840 +3.6% |
| 2017 | $7,867 +17.7% | $322,320 +7.9% |
| 2016 | $6,683 | $298,730 +11.2% |
| 2015 | $6,683 | $268,610 +0.2% |
| 2014 | $6,683 | $268,110 -7.1% |
| 2012 | -- | $288,684 +3.6% |
| 2011 | -- | $278,752 +0.1% |
| 2010 | -- | $278,399 -2.4% |
| 2009 | -- | $285,304 -5.6% |
| 2008 | -- | $302,091 +9.9% |
| 2007 | -- | $274,770 |
Find assessor info on the county website
Neighborhood: 76712
Nearby homes
- $467,8004 bd3 ba2.4k sqft1137 Camden Ct, Woodway, TX 76712Off Market
- $469,9004 bd3 ba2.1k sqft1129 Camden Ct, Woodway, TX 76712Off Market
- $433,3004 bd3 ba2.1k sqft1141 Camden Ct, Woodway, TX 76712Off Market
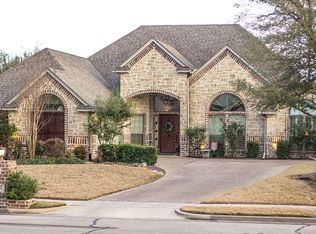
- $615,1005 bd3 ba3.5k sqft1125 Camden Ct, Woodway, TX 76712Off Market
- $505,6004 bd3 ba2.5k sqft1116 Camden Ct, Woodway, TX 76712Off Market
- $483,3004 bd3 ba2.5k sqft1121 Camden Ct, Woodway, TX 76712Off Market
- $--4 bd3 ba2.3k sqft1112 Camden Ct, Woodway, TX 76712Sold
- $461,3004 bd3 ba2.2k sqft1120 Camden Ct, Woodway, TX 76712Off Market
Nearby schools
GreatSchools rating
- 10/10South Bosque Elementary SchoolGrades: PK-5Distance: 2.1 mi
- 8/10River Valley Middle SchoolGrades: 6-8Distance: 1.1 mi
- 8/10Midway High SchoolGrades: 9-12Distance: 5 mi
Schools provided by the listing agent
- Elementary: South Bosque
- Middle: River Valley
- High: Midway
- District: Midway ISD
Source: NTREIS. This data may not be complete. We recommend contacting the local school district to confirm school assignments for this home.
- Texas
- McLennan County
- Woodway
- 76712
- 1133 Camden Ct
Nearby cities
Nearby neighborhoods
Nearby zip codes
Other Woodway Topics
