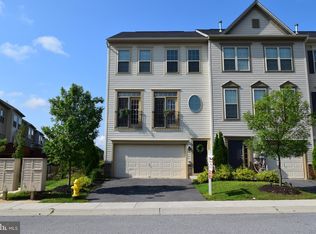
Open House Saturday 5/3 (11am-1pm) Welcome home to this beautiful townhouse in the sought-after community of Millstone Village in Severn. 5 Minuets from Fort Meade. Freshly painted with wood floors as you enter and on the main living floor. Experience plush carpet and spacious rooms from top to bottom for comfort and style. Eat in kitchen with stainless steel appliances and gas stove or enjoy dinner outside and BBQ on your large deck overlooking the community. This townhome offers 3 bedrooms along with a first-floor large recreation room and a bathroom on every level. The spacious master suite is filled with natural light and boasts a large walk-in closet double vanity sink soaking tub and stand-up shower. Washer and dryer on bedroom floor for ease and conveyance. This floor plan includes a one car front entry garage and has a private patio off the rec room. Just minutes from Fort Meade and Arundel Mills easy access to schools, parks, shopping, and major commuter routes this move in ready home is perfect for anyone looking for a peaceful and convenient lifestyle!
Sold for $470,000
$470,000
1133 Carinoso Cir, Severn, MD 21144
3beds
2,200sqft
Townhouse
Built in 2014
1,800 Square Feet Lot
$481,700 Zestimate®
$214/sqft
$2,962 Estimated rent
Home value
$481,700
$448,000 - $520,000
$2,962/mo
Zestimate® history
Owner options
List your home for rent
$2,962/mo
Rent Zestimate®
Find your next renter with Zillow Rental Manager. Plus, with online applications, you can quickly screen prospective tenants – for free.
$2,962/mo
Rent Zestimate®
Refinance and save
$2,989/mo
Est. payment
Refinancing to a lower rate could help reduce your monthly payments and save thousands over the life of the loan.
$2,989/mo
Est. payment
Explore your selling options
Work with a Zillow partner agent
Leverage their expertise and Zillow's premium Showcase listings to get your home seen by more buyers.
Get startedList with your own agent
Get your home in front of millions of buyers by listing it on Zillow.
Learn how to do itSell it yourself
Take full control of how buyers see your home on Zillow by listing For Sale by Owner (FSBO).
List your homeWhat's special
Overlooking the communityLarge walk-in closetDouble vanity sinkPrivate patioStand-up showerWood floorsStainless steel appliances
Zillow last checked:
Listing updated:
Listed by:
Michael Doles 804-651-0349,
Pearson Smith Realty, LLC
Bought with:
David Goldberg, 587018
Goldberg Group Real Estate
Source: Bright MLS,MLS#: MDAA2112476
Facts & features
Interior
Bedrooms & bathrooms
- Bedrooms: 3
- Bathrooms: 4
- Full bathrooms: 2
- 1/2 bathrooms: 2
- Main level bathrooms: 1
Basement
- Area: 0
Heating
- Heat Pump, Natural Gas
Cooling
- Central Air, Electric
Appliances
- Included: Microwave, Dishwasher, Disposal, Dryer, Oven/Range - Gas, Refrigerator, Stainless Steel Appliance(s), Washer, Water Heater, Gas Water Heater
Features
- Attic, Breakfast Area, Soaking Tub, Bathroom - Walk-In Shower, Ceiling Fan(s), Floor Plan - Traditional, Kitchen Island, Walk-In Closet(s)
- Flooring: Carpet, Wood
- Windows: Window Treatments
- Has basement: No
- Has fireplace: No
Interior area
- Total structure area: 2,200
- Total interior livable area: 2,200 sqft
- Finished area above ground: 2,200
- Finished area below ground: 0
Property
Parking
- Total spaces: 1
- Parking features: Garage Faces Front, Attached
- Attached garage spaces: 1
Accessibility
- Accessibility features: Other
Features
- Levels: Three
- Stories: 3
- Pool features: None
Lot
- Size: 1,800 Square Feet
Details
- Additional structures: Above Grade, Below Grade
- Parcel number: 020447990236265
- Zoning: R5
- Special conditions: Standard
Construction
Type & style
- Home type: Townhouse
- Architectural style: Ranch/Rambler
- Property subtype: Townhouse
Materials
- Vinyl Siding, Combination
- Foundation: Slab
Condition
- New construction: No
- Year built: 2014
Utilities & green energy
- Sewer: Public Sewer
- Water: Public
Community & HOA
Community
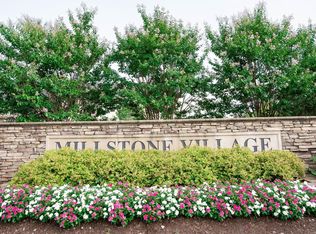
- Subdivision: Millstone Village
HOA
- Has HOA: Yes
- HOA fee: $74 monthly
Location
- Region: Severn
Financial & listing details
- Price per square foot: $214/sqft
- Tax assessed value: $378,500
- Annual tax amount: $4,263
- Date on market: 4/17/2025
- Listing agreement: Exclusive Right To Sell
- Listing terms: Conventional,FHA,VA Loan,Cash
- Ownership: Fee Simple
Price history
| Date | Event | Price |
|---|---|---|
| 7/10/2025 | Listing removed | $2,900$1/sqft |
Source: Zillow Rentals Report a problem | ||
| 6/17/2025 | Sold | $470,000-1.9%$214/sqft |
Source:  Bright MLS #MDAA2112476 Report a problem Bright MLS #MDAA2112476 Report a problem | ||
| 6/16/2025 | Listed for rent | $2,900$1/sqft |
Source: Zillow Rentals Report a problem | ||
| 5/7/2025 | Contingent | $479,000$218/sqft |
Source: Bright MLS #MDAA2112476 Report a problem | ||
| 4/17/2025 | Listed for sale | $479,000+29.5%$218/sqft |
Source: Bright MLS #MDAA2112476 Report a problem | ||
| 2/16/2022 | Sold | $370,000$168/sqft |
Source: Public Record Report a problem | ||
| 12/14/2020 | Sold | $370,000-5.1%$168/sqft |
Source: Agent Provided Report a problem | ||
| 11/14/2020 | Pending sale | $389,900$177/sqft |
Source: RE/MAX Allegiance #MDAA451800 Report a problem | ||
| 11/5/2020 | Listed for sale | $389,900+19.5%$177/sqft |
Source: RE/MAX Allegiance #MDAA451800 Report a problem | ||
| 9/16/2014 | Sold | $326,350$148/sqft |
Source: Public Record Report a problem | ||
Public tax history
| Year | Property taxes | Tax assessment |
|---|---|---|
| 2025 | $4,587 +18.1% | $378,500 +6.7% |
| 2024 | $3,883 +7.5% | $354,600 +7.2% |
| 2023 | $3,611 +12.6% | $330,700 +7.8% |
| 2022 | $3,206 | $306,800 |
| 2021 | $3,206 -0.1% | $306,800 |
| 2020 | $3,209 -2% | $306,800 -1.9% |
| 2019 | $3,276 +9.8% | $312,900 +6.3% |
| 2018 | $2,984 +6.2% | $294,233 +6.8% |
| 2017 | $2,809 | $275,567 +7.3% |
| 2016 | -- | $256,900 +2.7% |
| 2015 | -- | $250,233 +1004% |
| 2014 | -- | $22,667 +61.9% |
| 2013 | -- | $14,000 |
Find assessor info on the county website
Neighborhood: 21144
Nearby homes
- $472,6003 bd4 ba2.2k sqft1131 Carinoso Cir, Severn, MD 21144Off Market
- $463,900-- bd2 ba2.2k sqft1129 Carinoso Cir, Severn, MD 21144Off Market

- $501,2003 bd4 ba2.2k sqft1135 Carinoso Cir, Severn, MD 21144Off Market
- $479,3003 bd3 ba2.2k sqft1127 Carinoso Cir, Severn, MD 21144Off Market
- $485,400-- bd3 ba2.3k sqft1125 Carinoso Cir, Severn, MD 21144Off Market
- $482,9003 bd4 ba2.3k sqft1134 Carinoso Cir, Severn, MD 21144Off Market
- $464,9003 bd4 ba2.2k sqft1136 Carinoso Cir, Severn, MD 21144Off Market
- $482,100-- bd3 ba2.3k sqft1145 Carinoso Cir, Severn, MD 21144Off Market
Nearby schools
GreatSchools rating
- 7/10Severn Elementary SchoolGrades: PK-5Distance: 1.2 mi
- 4/10Old Mill Middle NorthGrades: 6-8Distance: 4.1 mi
- 3/10Meade High SchoolGrades: 9-12Distance: 1.8 mi
Schools provided by the listing agent
- District: Anne Arundel County Public Schools
Source: Bright MLS. This data may not be complete. We recommend contacting the local school district to confirm school assignments for this home.
Get a cash offer in 3 minutes
Find out how much your home could sell for in as little as 3 minutes with a no-obligation cash offer.
Estimated market value
$481,700
Get a cash offer in 3 minutes
Find out how much your home could sell for in as little as 3 minutes with a no-obligation cash offer.
Estimated market value
$481,700
- Maryland
- Anne Arundel County
- Severn
- 21144
- 1133 Carinoso Cir
Nearby cities
Nearby zip codes
Other Severn Topics
