Welcome to the exquisite property at 1133 Carmona Pl, located in the vibrant Sevilla subdivision in St. Augustine's World Golf Village. This stunning home boasts 1,980 square feet of living space on a generous ⅓ acre lot, offering an abundance of room for all your needs.
As you step inside this magnificent 4 bedroom,3 bathroom home, you will be greeted with high ceilings & an open floor plan that invites a seamless flow among rooms. The gourmet kitchen is a chef's dream with quartz countertops, a waterfall island for additional prep space, stainless appliances & pantry closet.
The master suite is a tranquil retreat featuring a massive walk-in closet and spa-like bathroom. There's also a separate Mother In Law Suite complete with a full bathroom in this 3-way split home.
Throughout this home are thoughtful features that enhance comfort and convenience such as LPV flooring, barn doors, a tankless water heater, water softener, gutters & Closets galore. This property has been meticulously maintained with key updates including fresh interior paint, a newer air conditioner.
The smart home system allows control over lights, fans, the pool & spa, as well as the front door via Google. Convenience at your fingertips. The house has been freshly painted throughout in 2024 enhancing its aesthetic appeal further.
Step outside into your private oasis through the 4-panel wall of glass, where you'll find a screened pool accompanied by both solar and electric heating options for year-round enjoyment. Relax in the Hot Tub and wash off under the outdoor shower before gathering around the fire pit on cool evenings. All these features are surrounded by beautiful brick pavers which add to the overall aesthetic appeal of this outdoor space.
Beyond this exceptional home is a neighborhood filled with amenities. Saint Augustine offers a rich history coupled with modern conveniences like nearby shopping centers for all your retail needs. All while enjoying the A-rated school systems that St Johns County is known for.
In summary, this home offers a blend of luxury, comfort, and convenience that is hard to find elsewhere. A visit will surely convince you of its unique charm. It is not just a place to live, but a lifestyle to experience.
Closed
$625,000
1133 CARMONA PLACE Place, St. Augustine, FL 32092
4beds
1,980sqft
Single Family Residence
Built in 2013
-- sqft lot
$597,600 Zestimate®
$316/sqft
$2,889 Estimated rent
Home value
$597,600
$568,000 - $627,000
$2,889/mo
Zestimate® history
Owner options
List your home for rent
$2,889/mo
Rent Zestimate®
Find your next renter with Zillow Rental Manager. Plus, with online applications, you can quickly screen prospective tenants – for free.
$2,889/mo
Rent Zestimate®
Refinance and save
$5,016/mo
Est. payment
Refinancing to a lower rate could help reduce your monthly payments and save thousands over the life of the loan.
$5,016/mo
Est. payment
Explore your selling options
Work with a Zillow partner agent
Leverage their expertise and Zillow's premium Showcase listings to get your home seen by more buyers.
Get startedList with your own agent
Get your home in front of millions of buyers by listing it on Zillow.
Learn how to do itSell it yourself
Take full control of how buyers see your home on Zillow by listing For Sale by Owner (FSBO).
List your homeWhat's special
Zillow last checked:
Listing updated:
Listed by:
DORI MACKOUL DEKLE 904-647-9286,
SUMMER BREEZE REALTY 904-647-9286
Bought with:
DANIEL DANYUS, 3205637
JWB REALTY LLC
MELLISSA DANYUS, 3486623
Source: realMLS,MLS#: 2011013
Facts & features
Interior
Bedrooms & bathrooms
- Bedrooms: 4
- Bathrooms: 3
- Full bathrooms: 3
Primary bedroom
- Description: HUGE GORGEOUS ROOM
- Level: First
- Area: 209.88 Square Feet
- Dimensions: 15.90 x 13.20
Bedroom 2
- Level: First
- Area: 198.77 Square Feet
- Dimensions: 13.90 x 14.30
Bedroom 3
- Level: First
- Area: 119.9 Square Feet
- Dimensions: 11.00 x 10.90
Bedroom 4
- Description: MOTHER IN LAW SUITE
- Level: First
- Area: 126.54 Square Feet
- Dimensions: 11.10 x 11.40
Primary bathroom
- Description: Raised Vanities/Separate Shower W/Soaking Tub
- Level: First
- Area: 140.58 Square Feet
- Dimensions: 9.90 x 14.20
Bathroom 2
- Description: Guest Bathroom Also
- Level: First
- Area: 59.92 Square Feet
- Dimensions: 5.60 x 10.70
Bathroom 3
- Description: Has its own Hallway SPLIT
- Level: First
- Area: 35.7 Square Feet
- Dimensions: 7.00 x 5.10
Dining room
- Description: New LPV FLOORING THROUGH OUT HOME
- Level: First
- Area: 154.86 Square Feet
- Dimensions: 17.40 x 8.90
Kitchen
- Description: Gorgeous Waterfall Island w/Quartz counters
- Level: First
- Area: 200.1 Square Feet
- Dimensions: 17.40 x 11.50
Laundry
- Description: NOT OFF GARAGE its own room!
- Level: First
- Area: 38.33 Square Feet
- Dimensions: 7.50 x 5.11
Living room
- Description: WALL OF GLASS OPENS TO SCREENED SOLAR POOL & SPA
- Level: First
- Area: 280.14 Square Feet
- Dimensions: 17.40 x 16.10
Other
- Description: FOYER ENTRANCE
- Level: First
- Area: 70 Square Feet
- Dimensions: 5.00 x 14.00
Other
- Description: PANTRY CLOSET in Kitchen
- Level: First
- Area: 13.06 Square Feet
- Dimensions: 4.20 x 3.11
Other
- Description: Owner Suite WALK IN CLOSET
- Level: First
- Area: 69.36 Square Feet
- Dimensions: 6.80 x 10.20
Heating
- Central, Electric, Heat Pump
Cooling
- Central Air, Electric
Appliances
- Included: Dishwasher, Disposal, Dryer, Electric Cooktop, Electric Oven, Electric Range, Electric Water Heater, Microwave, Refrigerator, Washer, Water Softener Owned
- Laundry: Electric Dryer Hookup, In Unit, Washer Hookup
Features
- Breakfast Bar, Breakfast Nook, Built-in Features, Ceiling Fan(s), Eat-in Kitchen, Entrance Foyer, Guest Suite, In-Law Floorplan, Kitchen Island, Open Floorplan, Pantry, Primary Bathroom -Tub with Separate Shower, Smart Thermostat, Solar Tube(s), Split Bedrooms, Vaulted Ceiling(s), Walk-In Closet(s)
- Flooring: Carpet, Laminate
Interior area
- Total interior livable area: 1,980 sqft
Property
Parking
- Total spaces: 2
- Parking features: Additional Parking, Attached, Garage, Garage Door Opener
- Attached garage spaces: 2
Features
- Levels: Multi/Split,One
- Stories: 1
- Patio & porch: Covered, Deck, Front Porch, Porch, Rear Porch, Screened
- Exterior features: Fire Pit, Outdoor Shower
- Pool features: In Ground, Fenced, Gas Heat, Heated, Pool Sweep, Salt Water, Screen Enclosure, Solar Heat, Waterfall
- Has spa: Yes
- Spa features: Private
- Fencing: Fenced,Back Yard,Vinyl
- Has view: Yes
- View description: Protected Preserve, Trees/Woods
Lot
- Features: Cleared, Dead End Street, Easement Access, Sprinklers In Front, Sprinklers In Rear, Wooded
Details
- Additional structures: Shed(s)
- Parcel number: 0283322490
- Zoning description: Residential
Construction
Type & style
- Home type: SingleFamily
- Architectural style: Traditional
- Property subtype: Single Family Residence
Materials
- Concrete, Frame, Stone, Stucco
- Roof: Shingle
Condition
- Updated/Remodeled
- New construction: No
- Year built: 2013
Utilities & green energy
- Electric: Underground
- Sewer: Public Sewer
- Water: Public
- Utilities for property: Cable Available, Electricity Available, Electricity Connected, Sewer Connected, Water Available, Propane
Green energy
- Energy efficient items: Water Heater
- Water conservation: Water Recycling, Efficient Hot Water Distribution
Community & HOA
Community
- Security: Carbon Monoxide Detector(s), Entry Phone/Intercom, Security Fence, Security Gate, Security Lights, Security System Owned, Smoke Detector(s)
- Subdivision: Sevilla
HOA
- Has HOA: Yes
- Amenities included: Basketball Court, Children's Pool, Clubhouse, Maintenance Grounds, Maintenance Structure, Management - Full Time, Management - Off Site, Park, Playground
- HOA fee: $970 annually
- HOA name: LeLand Management
- HOA phone: 904-263-4057
Location
- Region: Saint Augustine
Financial & listing details
- Price per square foot: $316/sqft
- Tax assessed value: $449,872
- Annual tax amount: $2,377
- Date on market: 2/27/2024
- Listing terms: Cash,Conventional,FHA,Lease Back,VA Loan
- Road surface type: Asphalt
Price history
| Date | Event | Price |
|---|---|---|
| 7/19/2024 | Sold | $625,000-2.3%$316/sqft |
Source:  realMLS #2011013 Report a problem realMLS #2011013 Report a problem | ||
| 6/5/2024 | Pending sale | $639,900$323/sqft |
Source: realMLS #2011013 Report a problem | ||
| 4/10/2024 | Price change | $639,900-8.6%$323/sqft |
Source: realMLS #2011013 Report a problem | ||
| 3/22/2024 | Price change | $699,900-2.8%$353/sqft |
Source: realMLS #2011013 Report a problem | ||
| 3/15/2024 | Price change | $720,000-4%$364/sqft |
Source: realMLS #2011013 Report a problem | ||
| 2/27/2024 | Listed for sale | $750,000+302.8%$379/sqft |
Source: realMLS #2011013 Report a problem | ||
| 9/3/2013 | Sold | $186,191$94/sqft |
Source: Public Record Report a problem | ||
Public tax history
| Year | Property taxes | Tax assessment |
|---|---|---|
| 2025 | $4,754 +11.7% | $271,183 +6% |
| 2024 | $4,256 +1.4% | $255,782 |
| 2023 | $4,196 +2.1% | $255,782 +3% |
| 2022 | $4,108 +1.3% | $248,332 +4.6% |
| 2021 | $4,055 | $237,354 |
Find assessor info on the county website
Neighborhood: 32092
Nearby homes
- $388,5003 bd2 ba2.2k sqft1129 Carmona Pl, Saint Augustine, FL 32092Off Market
- $490,9004 bd3 ba3.3k sqft1137 Carmona Pl, Saint Augustine, FL 32092Off Market
- $452,1003 bd2 ba1.8k sqft1125 Carmona Pl, Saint Augustine, FL 32092Off Market
- $373,6003 bd2 ba1.8k sqft1141 Carmona Pl, Saint Augustine, FL 32092Off Market
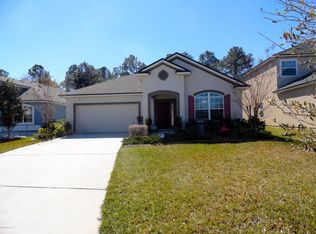
- $433,8004 bd2 ba2.3k sqft1121 Carmona Pl, Saint Augustine, FL 32092Off Market
- $458,1004 bd2 ba1.9k sqft1145 Carmona Pl, Saint Augustine, FL 32092Off Market
- $460,0004 bd3 ba2.4k sqft1132 Carmona Pl, Saint Augustine, FL 32092Off Market
- $496,4004 bd2 ba1.6k sqft1136 Carmona Pl, Saint Augustine, FL 32092Off Market
Nearby schools
GreatSchools rating
- 9/10Mill Creek AcademyGrades: K-8Distance: 1.2 mi
- 6/10Tocoi Creek High SchoolGrades: 9-12Distance: 1.1 mi
Schools provided by the listing agent
- Elementary: Mill Creek Academy
- Middle: Mill Creek Academy
- High: Allen D. Nease
Source: realMLS. This data may not be complete. We recommend contacting the local school district to confirm school assignments for this home.
Get a cash offer in 3 minutes
Find out how much your home could sell for in as little as 3 minutes with a no-obligation cash offer.
Estimated market value
$597,600
Get a cash offer in 3 minutes
Find out how much your home could sell for in as little as 3 minutes with a no-obligation cash offer.
Estimated market value
$597,600
- Florida
- Saint Johns County
- Saint Augustine
- 32092
- 1133 CARMONA PLACE Place
Nearby cities
Nearby neighborhoods
Nearby zip codes
Other Saint Augustine Topics
