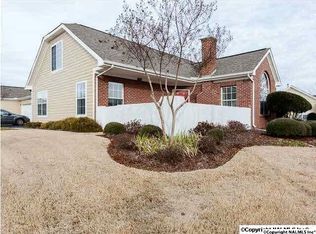
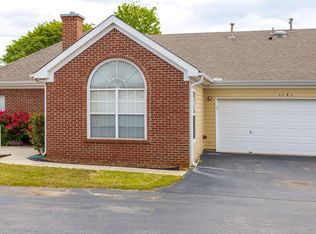
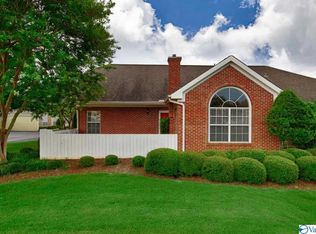
APPOINTMENT ONLY. Charming Open Floor Plan w Cozy & private main level Master Bedroom Suite,tall windows for natural lighting. Private Large upstairs could be Bonus Rm or Guest Bedroom Suite. Main level Living w Firepace is cozy, welcoming & great for entertaining. Kitchen has lots of cabinets & counter tops for ease in meal planing. Dining Rm is open & spacious & perfect for entertaining. within walking distance of Madison Public Library, shopping,Dining & Scenic Walking Trails. Low Maintenance offers the best of convenience & community living. Clubhouse, Fitness Rm, planned Community offering a wealth of Social Activities tailored for an enriching lifestyle!
Sold for $290,000
Zillow last checked:
Listing updated:
Bought with:
Tonya Guthrie, 113218
Cole Properties Inc.
Source: ValleyMLS,MLS#: 21905729
Price history
| Date | Event | Price |
|---|---|---|
| 8/4/2026 | Sold | $290,000$166/sqft |
Source:  ValleyMLS #21905729 Report a problem ValleyMLS #21905729 Report a problem | ||
| 6/10/2026 | Pending sale | $290,000$166/sqft |
Source: ValleyMLS #21905729 Report a problem | ||
| 5/18/2026 | Listed for sale | $290,000$166/sqft |
Source: ValleyMLS #21905729 Report a problem | ||
| 5/6/2026 | Listing removed | $290,000$166/sqft |
Source: ValleyMLS #21905729 Report a problem | ||
| 4/23/2026 | Price change | $290,000-6.4%$166/sqft |
Source: ValleyMLS #21905729 Report a problem | ||
| 4/21/2026 | Price change | $309,900-1.6%$178/sqft |
Source: ValleyMLS #21905729 Report a problem | ||
| 1/20/2026 | Price change | $315,000-3.1%$181/sqft |
Source: ValleyMLS #21905729 Report a problem | ||
| 12/13/2025 | Listed for sale | $325,000$187/sqft |
Source: ValleyMLS #21905729 Report a problem | ||
Get a cash offer in 3 minutes
Find out how much your home could sell for in as little as 3 minutes with a no-obligation cash offer.
Estimated market value
$290,100
