Showings begin Friday 2/20 AT 10! Rare opportunity to own a spacious, fabulously designed villa in the Cottleville area! This amazing Villa is perfectly located within walking distance to popular Cottleville or the Community College! Or take to the trails in your golf cart and you will be at the hub of St Charles County's most popular entertainment area in minutes! This fabulously designed villa has 2 bedrooms on the main, one of which could be the Home Office behind double doors. The main living area is an open, spacious area that is highlighted by the 12 foot ceilings, a gas fireplace, well-equipped kitchen with a large breakfast bar, hard surface counters & stainless appliances. A central dining room offers views of the sunset from inside or outside from the private stone front patio. Off of the kitchen is an exit to let the puppy out and a common area that was designed as a drop station/planning area + the main floor laundry. The private Primary Suite is located on the other end and offers a tremendous amount of space plus a well-appointed Primary Bath. The lower level is artfully finished with a Rec Room with an inset of stamped concrete and rough-in plumbing is ready for the wet bar. The large Family Room is open to the Rec Room and has a higher TV port behind the artwork. Tucked to the side of the Rec Room is an area that could be used as an office space, but would also be amazing for shuffleboard or pinball! Bath #3 has a entry from this area plus a door into bedroom #3 which is very spacious with an egress window & a walk-in closet! All of this and you still have a great storage area! Please check out the oversized garage, one side is 32 feet long - just enough extra space for your golf cart! A sweet little park with a playground and common ground to play on is just across the street. Even the family dog will love the area as well - the trails also lead to the Cottleville Dog Park!
Closed
Listed by: Coldwell Banker Realty - Gundaker • John M Cochran • Contact: 636-734-2885
Bought with: Coldwell Banker Realty - Gundaker
Price Unknown
1133 Centre Lake Dr, Saint Peters, MO 63376
3beds
2,914sqft
Single Family Residence
Built in 2006
-- sqft lot
$438,700 Zestimate®
$--/sqft
$2,873 Estimated rent
Home value
$438,700
$412,000 - $469,000
$2,873/mo
Zestimate® history
Owner options
List your home for rent
$2,873/mo
Rent Zestimate®
Find your next renter with Zillow Rental Manager. Plus, with online applications, you can quickly screen prospective tenants – for free.
$2,873/mo
Rent Zestimate®
Refinance and save
$437/mo
Est. payment
Refinancing to a lower rate could help reduce your monthly payments and save thousands over the life of the loan.
$437/mo
Est. payment
Explore your selling options
Work with a Zillow partner agent
Leverage their expertise and Zillow's premium Showcase listings to get your home seen by more buyers.
Get startedList with your own agent
Get your home in front of millions of buyers by listing it on Zillow.
Learn how to do itSell it yourself
Take full control of how buyers see your home on Zillow by listing For Sale by Owner (FSBO).
List your homeWhat's special
Gas fireplaceHard surface countersGreat storage areaWell-equipped kitchenWell-appointed primary bathLarge breakfast barStainless appliances
Zillow last checked:
Listing updated:
Listed by:
John M Cochran 636-734-2885,
Coldwell Banker Realty - Gundaker,
Sue L Conradt 314-330-7133,
Coldwell Banker Realty - Gundaker
Bought with:
Kelly A Dagenais, 2015041034
Coldwell Banker Realty - Gundaker
Source: MARIS,MLS#: 26005808 Originating MLS: St. Charles County Association of REALTORS
Originating MLS: St. Charles County Association of REALTORSFacts & features
Interior
Bedrooms & bathrooms
- Bedrooms: 3
- Bathrooms: 3
- Full bathrooms: 3
- Main level bathrooms: 2
- Main level bedrooms: 2
Primary bedroom
- Description: Spacious Owners Retreat with luxury bath & big walk-in.
- Features: Floor Covering: Carpeting
- Level: Main
- Area: 240
- Dimensions: 16x15
Bedroom 2
- Description: The double doors make this room awesome for a Home Office or Bedroom #2.
- Features: Floor Covering: Carpeting
- Level: Main
- Area: 144
- Dimensions: 12x12
Bedroom 3
- Description: Bedroom #3 is spacious as well as private with a walk-in closet. It is wired for a higher television.
- Features: Floor Covering: Carpeting
- Level: Lower
- Area: 256
- Dimensions: 16x16
Primary bathroom
- Description: Luxury Bath is the favorite part of the owners retreat.
- Features: Floor Covering: Vinyl
- Level: Main
- Area: 90
- Dimensions: 10x9
Bathroom 3
- Description: Full Bath #3 in the Lower Level has a Beautiful Stamped Concrete Floor!
- Features: Floor Covering: Concrete
- Level: Lower
- Area: 45
- Dimensions: 9x5
Dining room
- Description: Watch the sunset as you dine!
- Features: Floor Covering: Wood
- Level: Main
- Area: 168
- Dimensions: 14x12
Family room
- Description: Spacious Lower Level Family Room with TV wiring behind the artwork.
- Features: Floor Covering: Carpeting
- Level: Lower
- Area: 340
- Dimensions: 20x17
Great room
- Description: 12 Foot Ceilings & a Gas Fireplace!
- Features: Floor Covering: Wood
- Level: Main
- Area: 323
- Dimensions: 19x17
Kitchen
- Description: Large breakfast bar is great for entertaining or daily life.
- Features: Floor Covering: Wood
- Level: Main
- Area: 100
- Dimensions: 10x10
Office
- Description: This area off of the kitchen was designed as a planning center.
- Features: Floor Covering: Wood
- Level: Main
- Area: 64
- Dimensions: 8x8
Office
- Description: There is another office area tucked between Bedroom #3 & the Family Room.
- Features: Floor Covering: Carpeting
- Level: Lower
- Area: 140
- Dimensions: 14x10
Recreation room
- Description: Rec Room has rough-in plumbing for a wet bar and the floors are beautiful stamped concrete!
- Features: Floor Covering: Concrete
- Level: Lower
- Area: 238
- Dimensions: 17x14
Heating
- Natural Gas
Cooling
- Ceiling Fan(s), Central Air
Appliances
- Included: Stainless Steel Appliance(s), Dishwasher, Microwave, Built-In Gas Range
- Laundry: Main Level
Features
- Flooring: Carpet, Ceramic Tile, Concrete, Hardwood
- Doors: Panel Door(s), Pocket Door(s), Storm Door(s)
- Windows: Insulated Windows, Tilt-In Windows, Window Coverings, Window Treatments
- Basement: Concrete,Partially Finished,Full,Sleeping Area,Storage Space
- Number of fireplaces: 1
- Fireplace features: Gas, Great Room
Interior area
- Total structure area: 2,914
- Total interior livable area: 2,914 sqft
- Finished area above ground: 1,574
- Finished area below ground: 1,340
Property
Parking
- Total spaces: 2
- Parking features: Attached, Garage, Garage Door Opener, Garage Faces Front, Golf Cart Garage, Oversized, Storage, Workshop in Garage
- Attached garage spaces: 2
Features
- Levels: One
- Patio & porch: Covered
- Has view: Yes
- View description: Lake
- Water view: Lake
Lot
- Features: Adjoins Common Ground, Zero Lot Line
Details
- Parcel number: 30104A33600021A.0000000
- Special conditions: Standard
Construction
Type & style
- Home type: SingleFamily
- Architectural style: Contemporary
- Property subtype: Single Family Residence
Materials
- Stone Veneer, Vinyl Siding
- Foundation: Concrete Perimeter
- Roof: Asphalt,Shingle
Condition
- Year built: 2006
Utilities & green energy
- Electric: Single Phase
- Sewer: Public Sewer
- Water: Public
- Utilities for property: Cable Available, Electricity Connected, Natural Gas Connected, Sewer Connected, Water Connected
Community & HOA
Community
- Features: Pool, Sidewalks, Street Lights, Storm Sewer
- Subdivision: Courtyards At Harmony Ridge
HOA
- Has HOA: Yes
- Amenities included: Association Management
- Services included: Insurance, Maintenance Grounds, Management
- HOA fee: $437 monthly
- HOA name: Courtyards at Harmony Ridge
Location
- Region: Saint Peters
Financial & listing details
- Tax assessed value: $379,785
- Annual tax amount: $4,446
- Date on market: 2/18/2026
- Cumulative days on market: 4 days
- Listing terms: Cash,Conventional,FHA,VA Loan
- Ownership: Private
- Electric utility on property: Yes
Price history
| Date | Event | Price |
|---|---|---|
| 4/8/2026 | Sold | -- |
Source:  MARIS #26005808 Report a problem MARIS #26005808 Report a problem | ||
| 2/23/2026 | Pending sale | $450,000$154/sqft |
Source: MARIS #26005808 Report a problem | ||
| 2/18/2026 | Listed for sale | $450,000+5.9%$154/sqft |
Source: MARIS #26005808 Report a problem | ||
| 11/26/2024 | Sold | -- |
Source: MARIS #24051657 Report a problem | ||
| 10/10/2024 | Pending sale | $425,000$146/sqft |
Source: MARIS #24051657 Report a problem | ||
| 7/3/2007 | Sold | -- |
Source: Public Record Report a problem | ||
Public tax history
| Year | Property taxes | Tax assessment |
|---|---|---|
| 2025 | $4,446 +5.1% | $72,159 +6.1% |
| 2024 | $4,230 +0% | $68,042 |
| 2023 | $4,227 +14.1% | $68,042 +23% |
| 2022 | $3,705 | $55,297 |
| 2021 | -- | $55,297 +7.1% |
| 2020 | -- | $51,608 +6.9% |
| 2019 | $3,175 | $48,290 +10% |
| 2018 | $3,175 +0.8% | $43,908 |
| 2017 | $3,150 +3.1% | $43,908 +7.2% |
| 2016 | $3,055 +1.1% | $40,954 |
| 2015 | $3,023 +1.6% | $40,954 +4.8% |
| 2014 | $2,975 | $39,076 |
| 2013 | -- | $39,076 -23.2% |
| 2012 | -- | $50,900 +7.6% |
| 2011 | -- | $47,290 |
| 2010 | -- | $47,290 |
| 2009 | -- | $47,290 +86.5% |
| 2008 | -- | $25,360 |
Find assessor info on the county website
Neighborhood: 63376
Nearby homes
- $393,6003 bd2 ba1.7k sqft1129 Centre Lake Dr, Saint Peters, MO 63376Off Market
- $406,2003 bd4 ba1.7k sqft1135 Centre Lake Dr, Saint Peters, MO 63376Off Market

- $433,5004 bd3 ba2.9k sqft1127 Centre Lake Dr, Saint Peters, MO 63376Off Market
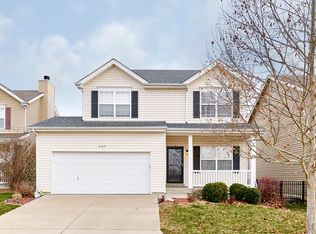
- $423,1003 bd3 ba1.6k sqft1137 Centre Lake Dr, Saint Peters, MO 63376Off Market
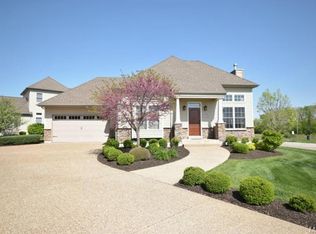
- $409,7003 bd3 ba1.7k sqft1270 Harmony Lake Dr, Saint Peters, MO 63376Off Market
- $405,1002 bd3 ba1.7k sqft1266 Harmony Lake Dr, Saint Peters, MO 63376Off Market
- $--2 bd3 ba1.7k sqft1266 Harmony Lake Dr #1266, Saint Peters, MO 63376Off Market
- $373,1003 bd3 ba1.7k sqft1125 Centre Lake Dr, Saint Peters, MO 63376Off Market
Nearby schools
GreatSchools rating
- 8/10Warren Elementary SchoolGrades: K-5Distance: 0.6 mi
- 7/10Saeger Middle SchoolGrades: 6-8Distance: 0.7 mi
- 7/10Francis Howell Central High SchoolGrades: 9-12Distance: 0.6 mi
Schools provided by the listing agent
- Elementary: Warren Elem.
- Middle: Saeger Middle
- High: Francis Howell Central High
Source: MARIS. This data may not be complete. We recommend contacting the local school district to confirm school assignments for this home.
Get a cash offer in 3 minutes
Find out how much your home could sell for in as little as 3 minutes with a no-obligation cash offer.
Estimated market value
$438,700
Get a cash offer in 3 minutes
Find out how much your home could sell for in as little as 3 minutes with a no-obligation cash offer.
Estimated market value
$438,700
- Missouri
- Saint Charles County
- Cottleville
- 63376
- 1133 Centre Lake Dr
Nearby cities
Nearby zip codes
Other Cottleville Topics
