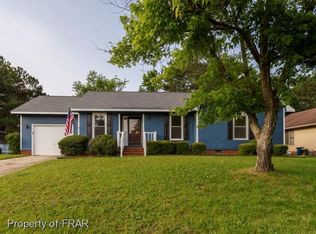
Don’t miss this beautifully maintained **4-bedroom, 3-bathroom** home, perfectly situated just minutes from **Fort Bragg**, shopping centers, grocery stores, and a **24-hour gym**—everything you need right at your fingertips!
Step inside to find **tile flooring throughout the main living areas**, offering both durability and easy maintenance, paired with **exceptionally clean carpet** in all bedrooms for added comfort. The **updated kitchen** features modern finishes, ample cabinet space, and a functional layout that makes cooking and entertaining a breeze.
The spacious floor plan includes four well-sized bedrooms and three full bathrooms, ideal for guests, or a home office setup. Each space is thoughtfully designed for comfort and everyday living.
Outside, the backyard is a true retreat, featuring mature trees and a **custom-built tree fort**—a fun and unique bonus! Whether you're relaxing, entertaining, or playing, this outdoor space offers something for everyone.
Buy with confidence knowing your HVAC was replaced in 2018, Water Heater in 2025, Roof in ...
This move-in-ready home combines location, charm, and modern updates—schedule your private showing today and make **1133 Christina St** your new address!
Sold for $235,000
$235,000
1133 Christina St, Fayetteville, NC 28314
4beds
1,632sqft
Single Family Residence
Built in 1989
-- sqft lot
$231,700 Zestimate®
$144/sqft
$1,935 Estimated rent
Home value
$231,700
$211,000 - $255,000
$1,935/mo
Zestimate® history
Owner options
List your home for rent
$1,935/mo
Rent Zestimate®
Find your next renter with Zillow Rental Manager. Plus, with online applications, you can quickly screen prospective tenants – for free.
$1,935/mo
Rent Zestimate®
Refinance and save
$1,538/mo
Est. payment
Refinancing to a lower rate could help reduce your monthly payments and save thousands over the life of the loan.
$1,538/mo
Est. payment
Explore your selling options
Work with a Zillow partner agent
Leverage their expertise and Zillow's premium Showcase listings to get your home seen by more buyers.
Get startedList with your own agent
Get your home in front of millions of buyers by listing it on Zillow.
Learn how to do itSell it yourself
Take full control of how buyers see your home on Zillow by listing For Sale by Owner (FSBO).
List your homeWhat's special
Modern finishesWell-sized bedroomsAmple cabinet spaceMature treesExceptionally clean carpetCustom-built tree fortSpacious floor plan
Zillow last checked:
Listing updated:
Listed by:
SEAN MCDONOUGH,
LPT REALTY LLC
Bought with:
JOHNNY MCKOY, 281927
MCKOY REALTY INC.
Source: LPRMLS,MLS#: 749634 Originating MLS: Longleaf Pine Realtors
Originating MLS: Longleaf Pine RealtorsFacts & features
Interior
Bedrooms & bathrooms
- Bedrooms: 4
- Bathrooms: 3
- Full bathrooms: 3
Heating
- Central, Gas
Appliances
- Included: Dishwasher, Exhaust Fan, Free-Standing Electric Oven
- Laundry: Washer Hookup, Dryer Hookup
Features
- Breakfast Area, Kitchen/Dining Combo, Bath in Primary Bedroom
- Flooring: Vinyl, Carpet
- Basement: Crawl Space
- Has fireplace: No
Interior area
- Total interior livable area: 1,632 sqft
Property
Features
- Levels: One
- Stories: 1
- Patio & porch: Front Porch, Porch
- Exterior features: Fence, Porch, Storage
- Fencing: Back Yard
Lot
- Features: < 1/4 Acre, Cleared
- Topography: Cleared
Details
- Parcel number: 9477949303
- Zoning description: R10 - Residential District
- Special conditions: None
Construction
Type & style
- Home type: SingleFamily
- Architectural style: One Story
- Property subtype: Single Family Residence
Materials
- Masonite
Condition
- New construction: No
- Year built: 1989
Utilities & green energy
- Sewer: Public Sewer
- Water: Public
Community & HOA
Community
- Subdivision: Farmington
HOA
- Has HOA: No
Location
- Region: Fayetteville
Financial & listing details
- Price per square foot: $144/sqft
- Tax assessed value: $219,600
- Annual tax amount: $2,572
- Date on market: 9/2/2025
- Cumulative days on market: 74 days
- Listing terms: Cash,New Loan
- Inclusions: storage shed.
- Exclusions: None
- Ownership: More than a year
Price history
| Date | Event | Price |
|---|---|---|
| 10/15/2025 | Sold | $235,000$144/sqft |
Source:  LPRMLS #749634 Report a problem LPRMLS #749634 Report a problem | ||
| 9/6/2025 | Pending sale | $235,000$144/sqft |
Source: LPRMLS #749634 Report a problem | ||
| 9/2/2025 | Listed for sale | $235,000-9.6%$144/sqft |
Source: LPRMLS #749634 Report a problem | ||
| 8/26/2025 | Listing removed | $260,000$159/sqft |
Source: LPRMLS #745470 Report a problem | ||
| 8/20/2025 | Price change | $260,000-5.5%$159/sqft |
Source: LPRMLS #745470 Report a problem | ||
| 6/15/2025 | Listed for sale | $275,000+152.3%$169/sqft |
Source: LPRMLS #745470 Report a problem | ||
| 2/28/2006 | Sold | $109,000+43.4%$67/sqft |
Source: Public Record Report a problem | ||
| 7/5/2005 | Sold | $76,000$47/sqft |
Source:  Hive MLS #30344408 Report a problem Hive MLS #30344408 Report a problem | ||
Public tax history
| Year | Property taxes | Tax assessment |
|---|---|---|
| 2025 | $2,572 +29.1% | $219,600 +101.5% |
| 2024 | $1,992 +5.4% | $109,000 |
| 2023 | $1,889 +6.8% | $109,000 |
| 2022 | $1,768 | $109,000 |
| 2021 | $1,768 | $109,000 -4.9% |
| 2020 | -- | $114,594 +5.1% |
| 2019 | $1,733 | $109,000 |
| 2018 | $1,733 | $109,000 |
| 2017 | $1,733 +7.4% | $109,000 -8.5% |
| 2016 | $1,613 +1% | $119,100 |
| 2015 | $1,597 +0.4% | $119,100 |
| 2014 | $1,590 +2.8% | $119,100 |
| 2013 | $1,546 | $119,100 |
| 2012 | $1,546 | $119,100 |
| 2011 | $1,546 | $119,100 |
| 2010 | -- | $119,100 |
| 2009 | -- | $119,100 +44.2% |
| 2008 | -- | $82,600 |
| 2007 | -- | $82,600 |
| 2006 | -- | $82,600 |
| 2005 | -- | -- |
| 2004 | -- | $82,600 |
| 2003 | -- | $82,600 +3% |
| 2002 | -- | $80,175 |
| 2001 | -- | $80,175 |
Find assessor info on the county website
Neighborhood: Farmington
Nearby homes
- $193,4003 bd2 ba1.1k sqft1129 Christina St, Fayetteville, NC 28314Off Market
- $208,2003 bd2 ba1.2k sqft1137 Christina St, Fayetteville, NC 28314Off Market
- $213,5003 bd2 ba1.2k sqft1138 Butterwood Cir, Fayetteville, NC 28314Off Market

- $175,0003 bd3 ba1.7k sqft1125 Christina St, Fayetteville, NC 28314Sold

- $206,4003 bd2 ba1.2k sqft1141 Christina St, Fayetteville, NC 28314Off Market
- $200,1003 bd2 ba1.2k sqft1142 Butterwood Cir, Fayetteville, NC 28314Off Market
- $206,6003 bd2 ba1.3k sqft1134 Butterwood Cir, Fayetteville, NC 28314Off Market
- $250,3003 bd2 ba1.7k sqft1134 Christina St, Fayetteville, NC 28314Off Market
Nearby schools
GreatSchools rating
- 4/10Lake Rim ElementaryGrades: PK-5Distance: 0.6 mi
- 7/10Anne Chesnutt MiddleGrades: 6-8Distance: 5.3 mi
- 4/10Seventy-First HighGrades: 9-12Distance: 3.6 mi
Schools provided by the listing agent
- Middle: Anne Chestnut Middle School
- High: Seventy-First Senior High
Source: LPRMLS. This data may not be complete. We recommend contacting the local school district to confirm school assignments for this home.
Get a cash offer in 3 minutes
Find out how much your home could sell for in as little as 3 minutes with a no-obligation cash offer.
Estimated market value
$231,700
Get a cash offer in 3 minutes
Find out how much your home could sell for in as little as 3 minutes with a no-obligation cash offer.
Estimated market value
$231,700
- North Carolina
- Cumberland County
- Fayetteville
- 28314
- Farmington
- 1133 Christina St
Nearby cities
Nearby neighborhoods
Nearby zip codes
Other Fayetteville Topics
