Discover this beautifully updated 3-bedroom, 2-bathroom home with a 2-car garage, perfectly situated close to ACU. From the moment you step in, you are greeted by exposed beams and new flooring that add a touch of elegance and warmth to the spacious and welcoming interior. The home boasts large bedrooms, perfect for restful nights and relaxing days.
The heart of the home is the welcoming living room connected to the kitchen featuring dual ovens, ideal for culinary enthusiasts and large gatherings. Adjoining the kitchen is a sunlit bonus room that offers versatile space for a home office or playroom, seamlessly connecting to a sunroom perfect for afternoons with a book or enjoying indoor plants.
Nestled on a corner lot over a quarter acre, this residence exudes curb appeal with mature trees and a large backyard providing plentiful space for outdoor activities and entertainment.
Sold
Price Unknown
1133 Chriswood Dr, Abilene, TX 79601
3beds
2,258sqft
Single Family Residence
Built in 1974
0.28 Acres Lot
$276,700 Zestimate®
$--/sqft
$3,363 Estimated rent
Home value
$276,700
$263,000 - $291,000
$3,363/mo
Zestimate® history
Owner options
List your home for rent
$3,363/mo
Rent Zestimate®
Find your next renter with Zillow Rental Manager. Plus, with online applications, you can quickly screen prospective tenants – for free.
$3,363/mo
Rent Zestimate®
Refinance and save
Refinancing to a lower rate could help reduce your monthly payments and save thousands over the life of the loan.
Explore your selling options
Work with a Zillow partner agent
Leverage their expertise and Zillow's premium Showcase listings to get your home seen by more buyers.
Get startedList with your own agent
Get your home in front of millions of buyers by listing it on Zillow.
Learn how to do itSell it yourself
Take full control of how buyers see your home on Zillow by listing For Sale by Owner (FSBO).
List your homeWhat's special
Zillow last checked:
Listing updated:
Listed by:
Jacob Smith 0808542 407-810-9803,
Coldwell Banker Apex, REALTORS 325-690-4000
Bought with:
Tonya Harbin
Real Broker, LLC.
Source: NTREIS,MLS#: 20728462
Facts & features
Interior
Bedrooms & bathrooms
- Bedrooms: 3
- Bathrooms: 2
- Full bathrooms: 2
Primary bedroom
- Features: Ceiling Fan(s), Walk-In Closet(s)
- Level: First
- Dimensions: 17 x 15
Bedroom
- Features: Ceiling Fan(s), Walk-In Closet(s)
- Level: First
- Dimensions: 12 x 11
Bedroom
- Features: Ceiling Fan(s)
- Level: First
- Dimensions: 15 x 14
Kitchen
- Features: Breakfast Bar
- Level: First
- Dimensions: 21 x 8
Living room
- Features: Built-in Features, Fireplace
- Level: First
- Dimensions: 19 x 22
Heating
- Central, Fireplace(s)
Cooling
- Central Air, Ceiling Fan(s)
Appliances
- Included: Double Oven, Electric Cooktop, Gas Water Heater
- Laundry: Washer Hookup, Electric Dryer Hookup
Features
- Built-in Features, Decorative/Designer Lighting Fixtures, High Speed Internet, Natural Woodwork
- Has basement: No
- Number of fireplaces: 1
- Fireplace features: Masonry, Wood Burning
Interior area
- Total interior livable area: 2,258 sqft
Property
Parking
- Total spaces: 4
- Parking features: Driveway, Garage, Garage Door Opener, Garage Faces Side
- Attached garage spaces: 2
- Carport spaces: 2
- Covered spaces: 4
- Has uncovered spaces: Yes
Features
- Levels: One
- Stories: 1
- Patio & porch: Covered
- Pool features: None
- Fencing: Fenced
Lot
- Size: 0.28 Acres
- Features: Corner Lot, Hardwood Trees
Details
- Parcel number: 43615
Construction
Type & style
- Home type: SingleFamily
- Architectural style: Other,Detached
- Property subtype: Single Family Residence
Materials
- Brick, Wood Siding
- Foundation: Slab
- Roof: Flat
Condition
- Year built: 1974
Utilities & green energy
- Sewer: Public Sewer
- Water: Public
- Utilities for property: Cable Available, Sewer Available, Water Available
Community & HOA
Community
- Subdivision: Radford Hills
HOA
- Has HOA: No
Location
- Region: Abilene
Financial & listing details
- Tax assessed value: $244,878
- Annual tax amount: $5,170
- Date on market: 9/13/2024
- Cumulative days on market: 19 days
- Listing terms: Cash,Conventional,FHA,VA Loan
Price history
| Date | Event | Price |
|---|---|---|
| 11/4/2024 | Sold | -- |
Source: NTREIS #20728462 Report a problem | ||
| 11/4/2024 | Listed for sale | $239,900$106/sqft |
Source:  Coldwell Banker Apex, Realtors #20728462 Report a problem Coldwell Banker Apex, Realtors #20728462 Report a problem | ||
| 10/3/2024 | Pending sale | $239,900$106/sqft |
Source: Coldwell Banker Apex, Realtors #20728462 Report a problem | ||
| 10/3/2024 | Contingent | $239,900$106/sqft |
Source: NTREIS #20728462 Report a problem | ||
| 9/13/2024 | Listed for sale | $239,900+45.5%$106/sqft |
Source: NTREIS #20728462 Report a problem | ||
| 10/16/2019 | Listing removed | $164,900$73/sqft |
Source: Coldwell Banker Apex Realtors #14053855 Report a problem | ||
| 9/25/2019 | Pending sale | $164,900$73/sqft |
Source: Coldwell Banker Apex Realtors #14053855 Report a problem | ||
| 8/6/2019 | Price change | $164,900-2.9%$73/sqft |
Source: Coldwell Banker Apex Realtors #14053855 Report a problem | ||
| 7/12/2019 | Price change | $169,900-2.9%$75/sqft |
Source: Coldwell Banker Apex Realtors #14053855 Report a problem | ||
| 7/1/2019 | Price change | $174,900-2.8%$77/sqft |
Source: Coldwell Banker Apex Realtors #14053855 Report a problem | ||
| 5/14/2019 | Price change | $179,900-2.7%$80/sqft |
Source: Coldwell Banker Panian & Mash Realtors #14053855 Report a problem | ||
| 3/29/2019 | Listed for sale | $184,900+32.2%$82/sqft |
Source: Coldwell Banker Panian and Mash, REALTORS #14053855 Report a problem | ||
| 5/1/2014 | Listing removed | $139,900$62/sqft |
Source: Coldwell Banker Panian and Mash, REALTORS #12061449 Report a problem | ||
| 4/26/2014 | Price change | $139,900-15.2%$62/sqft |
Source: Coldwell Banker Panian and Mash, REALTORS #12061449 Report a problem | ||
| 1/30/2014 | Listed for sale | $164,999$73/sqft |
Source: Coldwell Banker Panian & Mash Realtors #12061449 Report a problem | ||
| 12/5/2013 | Listing removed | $164,999$73/sqft |
Source: Coldwell Banker Panian & Mash, REALTORS #12061449 Report a problem | ||
| 12/4/2013 | Listed for sale | $164,999$73/sqft |
Source: Coldwell Banker Panian & Mash, REALTORS #12061449 Report a problem | ||
Public tax history
| Year | Property taxes | Tax assessment |
|---|---|---|
| 2025 | $5,550 +40.3% | $244,878 +5.2% |
| 2024 | $3,956 +5.8% | $232,749 +3.8% |
| 2023 | $3,741 -13.1% | $224,287 +10% |
| 2022 | $4,304 | $203,897 +10% |
| 2021 | -- | $185,361 +10% |
| 2020 | $3,884 +9.5% | $168,510 +10.3% |
| 2019 | $3,546 +9.7% | $152,723 +0.8% |
| 2018 | $3,233 | $151,570 +2.1% |
| 2017 | $3,233 +10.6% | $148,427 +5.6% |
| 2016 | $2,923 +99.1% | $140,509 +4% |
| 2015 | $1,468 | $135,148 -3.1% |
| 2014 | $1,468 | $139,411 +1.3% |
| 2013 | -- | $137,603 +0.7% |
| 2012 | -- | $136,639 +1.2% |
| 2011 | -- | $135,019 +2.4% |
| 2010 | -- | $131,825 |
| 2009 | -- | $131,825 -1.3% |
| 2008 | -- | $133,525 +3.3% |
| 2007 | -- | $129,214 +8.6% |
| 2006 | -- | $119,029 +8.3% |
| 2005 | -- | $109,948 +2.4% |
| 2004 | -- | $107,360 +6.4% |
| 2003 | -- | $100,893 +11.4% |
| 2002 | -- | $90,539 +1% |
| 2001 | -- | $89,630 |
Find assessor info on the county website
Neighborhood: East Highway 80
Nearby homes
- $243,700-- bd2 ba1.8k sqft1125 Chriswood Dr, Abilene, TX 79601Off Market
- $284,4003 bd2 ba1.9k sqft726 Deborah Dr, Abilene, TX 79601Off Market
- $232,0003 bd2 ba1.8k sqft1201 Chriswood Dr, Abilene, TX 79601Off Market
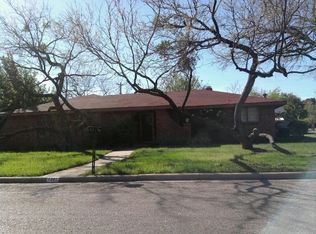
- $261,800-- bd2 ba1.9k sqft1117 Chriswood Dr, Abilene, TX 79601Off Market
- $275,600-- bd2 ba2.1k sqft1134 Chriswood Dr, Abilene, TX 79601Off Market
- $289,100-- bd2 ba2.2k sqft1126 Chriswood Dr, Abilene, TX 79601Off Market
- $276,4004 bd2 ba2k sqft718 Deborah Dr, Abilene, TX 79601Off Market
- $268,400-- bd2 ba1.9k sqft725 Lisa Ln, Abilene, TX 79601Off Market
Nearby schools
GreatSchools rating
- 5/10Taylor Elementary SchoolGrades: K-5Distance: 0.5 mi
- 5/10Craig Middle SchoolGrades: 6-8Distance: 1 mi
- 5/10Abilene High SchoolGrades: 9-12Distance: 3.1 mi
Schools provided by the listing agent
- Elementary: Taylor
- Middle: Craig
- High: Abilene
- District: Abilene ISD
Source: NTREIS. This data may not be complete. We recommend contacting the local school district to confirm school assignments for this home.
- Texas
- Taylor County
- Abilene
- 79601
- East Highway 80
- 1133 Chriswood Dr
Nearby cities
Nearby neighborhoods
Nearby zip codes
Other Abilene Topics
