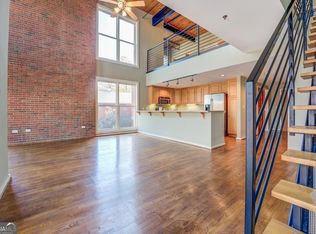
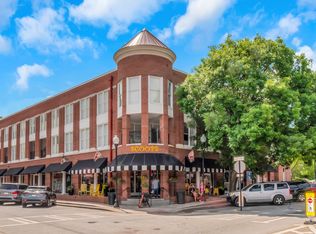
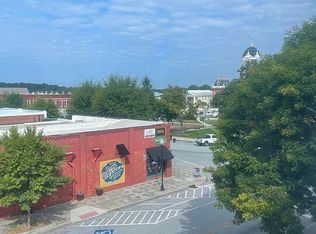
**SELLER OFFERING $3,000 IN CONCESSIONS** LAST LOFT CONDO AVAILABLE in downtown Covington's private 12-residence community. Love the architecture and character of an industrial city loft, but not the city price tag? This rare two-level loft delivers the look and feel found in larger urban markets with the walkability and charm of historic downtown Covington. Dramatic two-story windows fill the home with natural light, framed by soaring wood-inlay ceilings, exposed beams, and polished concrete floors. The open main level features spacious living and dining areas, a modern kitchen with brand-new appliances, covered patio, full bath, and a flexible second room ideal for an office, den, guest space, or creative studio. Upstairs, the primary loft suite offers a walk-in closet, soaking tub, double shower, and room to unwind. New washer and dryer included. Walk to Covington Square for restaurants, coffee shops, boutiques, festivals, concerts, and year-round events, then come home to a quiet community tucked just off the Square. Reserved covered parking plus guest parking. LOW HOA with water and gas included.
Active
Price cut: $4.9K (6/5)
$295,000
1133 Church St SE APT 2, Covington, GA 30014
2beds
1,426sqft
Condominium, Mid Rise
Built in 2003
-- sqft lot
$291,700 Zestimate®
$207/sqft
$260/mo HOA
What's special
Exposed beamsTwo-level loftPrimary loft suiteGuest parkingDramatic two-story windowsNatural lightReserved covered parking
- 185 days
- 754
- 37
Zillow last checked:
Listing updated:
Listed by:
Hsanni Henry 470-222-6092,
Coldwell Banker Realty
Source: GAMLS,MLS#: 10698930
Facts & features
Interior
Bedrooms & bathrooms
- Bedrooms: 2
- Bathrooms: 2
- Full bathrooms: 2
- Main level bathrooms: 1
- Main level bedrooms: 1
Rooms
- Room types: Foyer, Loft, Other
Kitchen
- Features: Breakfast Bar, Solid Surface Counters
Heating
- Central, Electric
Cooling
- Ceiling Fan(s), Central Air
Appliances
- Included: Dishwasher, Electric Water Heater, Microwave, Refrigerator
- Laundry: Laundry Closet, Upper Level
Features
- Double Vanity, Roommate Plan, Split Bedroom Plan
- Flooring: Hardwood, Tile
- Windows: Double Pane Windows
- Basement: None
- Has fireplace: No
- Common walls with other units/homes: 2+ Common Walls
Interior area
- Total structure area: 1,426
- Total interior livable area: 1,426 sqft
- Finished area above ground: 1,426
- Finished area below ground: 0
Property
Parking
- Total spaces: 1
- Parking features: Assigned, Carport
- Has carport: Yes
Accessibility
- Accessibility features: Accessible Elevator Installed
Features
- Levels: Three Or More
- Stories: 3
- Exterior features: Other
- Has view: Yes
- View description: City
- Body of water: None
Lot
- Size: 0.35 Acres
- Features: Other
Details
- Parcel number: C020000090003C00
Construction
Type & style
- Home type: Condo
- Architectural style: Brick 4 Side
- Property subtype: Condominium, Mid Rise
- Attached to another structure: Yes
Materials
- Brick
- Roof: Other
Condition
- Resale
- New construction: No
- Year built: 2003
Utilities & green energy
- Sewer: Public Sewer
- Water: Public
- Utilities for property: Cable Available, Electricity Available, Natural Gas Available, Sewer Available, Underground Utilities, Water Available
Community & HOA
Community
- Features: Airport/Runway, Sidewalks, Street Lights, Near Shopping
- Security: Key Card Entry
- Subdivision: Lofts on the Square
HOA
- Has HOA: Yes
- Services included: Insurance, Maintenance Grounds
- HOA fee: $3,120 annually
Location
- Region: Covington
Financial & listing details
- Price per square foot: $207/sqft
- Annual tax amount: $3,346
- Date on market: 2/26/2026
- Cumulative days on market: 184 days
- Listing agreement: Exclusive Right To Sell
- Listing terms: Cash,Conventional
- Electric utility on property: Yes
Estimated market value
$291,700
$277,000 - $306,000
$1,860/mo
Price history
| Date | Event | Price |
|---|---|---|
| 6/5/2026 | Price change | $295,000-1.6%$207/sqft |
Source:  GAMLS #10698930 Report a problem GAMLS #10698930 Report a problem | ||
| 2/26/2026 | Listed for sale | $299,900-3.2%$210/sqft |
Source:  FMLS GA #7725491 Report a problem FMLS GA #7725491 Report a problem | ||
| 2/25/2026 | Listing removed | $309,888$217/sqft |
Source: FMLS GA #7658201 Report a problem | ||
| 11/12/2025 | Price change | $309,888-3.1%$217/sqft |
Source: GAMLS #10615746 Report a problem | ||
| 10/2/2025 | Listed for sale | $319,888-2.7%$224/sqft |
Source: GAMLS #10615746 Report a problem | ||
| 9/15/2025 | Listing removed | $328,900$231/sqft |
Source: FMLS GA #7534746 Report a problem | ||
| 6/10/2025 | Price change | $328,900-0.3%$231/sqft |
Source: FMLS GA #7534746 Report a problem | ||
| 3/4/2025 | Listed for sale | $329,900-2.9%$231/sqft |
Source: FMLS GA #7534746 Report a problem | ||
| 3/1/2025 | Listing removed | $339,900$238/sqft |
Source: FMLS GA #7450629 Report a problem | ||
| 10/8/2024 | Price change | $339,900-1.5%$238/sqft |
Source: FMLS GA #7450629 Report a problem | ||
| 9/5/2024 | Listed for sale | $345,000+78.8%$242/sqft |
Source: FMLS GA #7450629 Report a problem | ||
| 3/2/2021 | Listing removed | -- |
Source: Owner Report a problem | ||
| 3/30/2020 | Listing removed | $1,550$1/sqft |
Source: Owner Report a problem | ||
| 3/7/2020 | Price change | $1,550-8.8%$1/sqft |
Source: Owner Report a problem | ||
| 2/26/2020 | Price change | $1,700-5.6%$1/sqft |
Source: Owner Report a problem | ||
| 2/12/2020 | Listed for rent | $1,800$1/sqft |
Source: Owner Report a problem | ||
| 2/3/2020 | Sold | $193,000-3.5%$135/sqft |
Source:  GAMLS #8697117 Report a problem GAMLS #8697117 Report a problem | ||
| 1/6/2020 | Pending sale | $200,000$140/sqft |
Source: Longleaf Realty Trust, LLC #8697117 Report a problem | ||
| 11/21/2019 | Listed for sale | $200,000$140/sqft |
Source: Longleaf Realty Trust, LLC #8697117 Report a problem | ||
Public tax history
Tax history is unavailable.
Monthly payment
Est. payment
Payment breakdown
Explore the cost of this home by adjusting the details. Changes won't be saved.Climate risks
Neighborhood: 30014
Nearby schools
Schools provided by the listing agent
- Elementary: Middle Ridge
- Middle: Cousins
- High: Eastside
Source: GAMLS. This data may not be complete. We recommend contacting the local school district to confirm school assignments for this home.
Similar homes
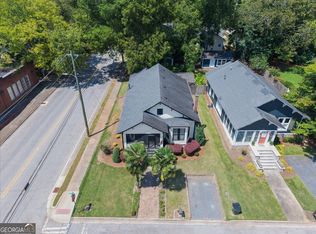
- $379,9003 bd2 ba1.4k sqft1146 Oak St SE, Covington, GA 30014Active
 MLS ID #10796754, Ilyssa Green, RE/MAX Around Atlanta East. GAMLS
 - $350,0003 bd2 ba1.8k sqft1050 Skyline Dr, Covington, GA 30014Active
 MLS ID #10830031, Karita Yli-Piipari, NorthGroup Real Estate Inc. GAMLS
 - $339,9003 bd2 ba1.4k sqft165 Pratt Dr, Covington, GA 30014Active
 MLS ID #10822369, Tabatha Pittaluga, Keller Williams Realty Atl. Partners. GAMLS
 - $280,0003 bd3 ba1.9k sqft75 Woodland Ridge Cir, Covington, GA 30016Active
 MLS ID #10826887, Yolanda Ragland, HomeSmart. GAMLS
 - $224,9002 bd2 ba1k sqft3149 Thompson Ave SE, Covington, GA 30014ActiveMLS ID #10794102, Allison Richardson, GA Realty Experts. GAMLS
- $264,9003 bd3 ba1.6k sqft11248 Benton Loop, Covington, GA 30014ActiveMLS ID #10795750, Kelly H King, Coldwell Banker Realty. GAMLS
- $309,9005 bd2 ba1.7k sqft305 Hunters Trce, Covington, GA 30014ActiveMLS ID #10816334, Ruth Chavez, Keller Williams Realty Atl. Partners. GAMLS
- $242,5003 bd2 ba1.1k sqft7225 Pineneedle Dr SW, Covington, GA 30014ActiveMLS ID #10770571, Lorraine E Krieger, Agents Realty LLC. GAMLS
- $319,9954 bd3 ba1.9k sqft165 Syracuse Ln, Covington, GA 30016ActiveMLS ID #10823871, Jasmine Walker, Relive Realty. GAMLS
- $349,5003 bd2 ba1.6k sqft9120 Leverett Cir, Covington, GA 30014ActiveMLS ID #10824125, Vickie Scotland, Silver Oaks Realty. GAMLS
- $270,0003 bd2 ba1.5k sqft35 Macadamia Ct, Covington, GA 30016ActiveMLS ID #10823627, Jennifer Thacker, The American Realty. GAMLS
- $275,0003 bd2 ba1.3k sqft85 Goldfinch Dr, Covington, GA 30016ActiveMLS ID #10808430, Mark Spain, Mark Spain Real Estate. GAMLS
- $260,0003 bd2 ba1.5k sqft3357 Salem Cove Trl SE, Conyers, GA 30013ActiveMLS ID #10815753, Ashley Poole, Coldwell Banker Realty. GAMLS
- $239,0003 bd2 ba1.2k sqft95 Hunters Trce, Covington, GA 30014ActiveMLS ID #10765626, Sabrina Arwood, Pinnacle Realtors. GAMLS
- $315,0004 bd3 ba1.9k sqft195 Barshay Dr, Covington, GA 30016ActiveMLS ID #10832153, TJ Parks, Amazing Real Estate Agents LLC. GAMLS
- $390,0003 bd3 ba2k sqft5117 Robinson St W, Covington, GA 30014ActiveMLS ID #10824837, Joseph Stockdale, Joe Stockdale Real Estate. GAMLS
- $419,0004 bd3 ba2.1k sqft5214 Hazel St NE, Covington, GA 30014ActiveMLS ID #10803937, Catrina Crowe, Crowe Property Group. GAMLS
- $284,9003 bd2 ba1.5k sqft225 Hardwood Dr, Covington, GA 30016ActiveMLS ID #10784816, Joshua King, Sanders Real Estate. GAMLS
- $375,0003 bd2 ba1.6k sqft1557 Davis Ford Rd, Covington, GA 30014ActiveMLS ID #10815431, Tim Dabney, Keller Williams Premier. GAMLS
- $255,0003 bd2 ba1.4k sqft1938 Brandy Woods Dr SE, Conyers, GA 30013Active Under ContractMLS ID #10809421, Tameka Nesby, Keller Williams Premier. GAMLS
