Nestled comfortably in the heart of West Chester, this delightful 4-bedroom, 2.5-bathroom home offers a seamless blend of comfort, style, and everyday convenience. Welcome to 1133 Cockburn Drive. From the moment you arrive, you'll be charmed by the inviting curb appeal, the expansive driveway, and the welcoming embrace of the covered front porch. Step inside to discover a bright and generously proportioned open floor plan, thoughtfully designed for both relaxed daily living and effortless entertaining. This home offers an abundance of space, featuring a living room, a dining room, a formal sitting room, and a remarkable addition at the rear, designed to capture and amplify natural sunlight. The sunlit living room, with its expansive windows, bathes the space in warm, natural light, while the formal dining room provides an elegant setting for gatherings. This is truly an entertainer's dream, with a centralized kitchen that seamlessly connects to the dining room, living room, and the light-filled addition. The well-appointed kitchen features ample cabinetry and a central island, perfect for both casual dining and culinary endeavors. A convenient powder room and access to the 2-car garage complete the first floor. Ascend to the upper level, where you'll find four comfortable bedrooms and two beautifully updated full bathrooms. The primary suite offers a spacious retreat, complete with a walk-in closet and a spa-like en-suite bathroom, featuring a walk-in shower and a separate vanity sink. Three additional generously sized bedrooms provide ample space for family, guests, or a dedicated home office. The second full bathroom, located in the hallway, has been thoughtfully updated with a double sink vanity and a shower-tub combination. The lower level presents a versatile bonus space. The finished basement features a cozy family room, offering flexible space for a home gym, a children's play area, or any configuration that suits your family's lifestyle. A large storage area and a dedicated laundry area provide added convenience. Step outside to your private backyard oasis—a spacious, two-tiered composite deck, perfect for barbecues and outdoor entertaining, overlooking a lush and private yard. Location, Location, Location! Situated in a quiet, friendly neighborhood, this home is just minutes from downtown West Chester, with its vibrant array of dining, shopping, and entertainment options. Commuters will appreciate the easy access to major highways and public transportation. With modern upgrades and thoughtful details throughout, 1133 Cockburn Drive is truly move-in ready. Please ask us about our exclusive Feature sheet and don't forget to view the property video tour! ***OPEN HOUSE*** 4/5/25 from 12-2pm AND 4/6/25 from 1-3pm
Sold for $885,000
$885,000
1133 Cockburn Dr, West Chester, PA 19382
4beds
3,439sqft
Single Family Residence
Built in 1985
0.58 Acres Lot
$934,100 Zestimate®
$257/sqft
$4,538 Estimated rent
Home value
$934,100
$869,000 - $999,000
$4,538/mo
Zestimate® history
Owner options
List your home for rent
$4,538/mo
Rent Zestimate®
Find your next renter with Zillow Rental Manager. Plus, with online applications, you can quickly screen prospective tenants – for free.
$4,538/mo
Rent Zestimate®
Refinance and save
$5,970/mo
Est. payment
Refinancing to a lower rate could help reduce your monthly payments and save thousands over the life of the loan.
$5,970/mo
Est. payment
Explore your selling options
Work with a Zillow partner agent
Leverage their expertise and Zillow's premium Showcase listings to get your home seen by more buyers.
Get startedList with your own agent
Get your home in front of millions of buyers by listing it on Zillow.
Learn how to do itSell it yourself
Take full control of how buyers see your home on Zillow by listing For Sale by Owner (FSBO).
List your homeWhat's special
Zillow last checked:
Listing updated:
Listed by:
Ariella Boczniewicz 215-971-4122,
Keller Williams Real Estate-Langhorne,
Listing Team: Ariella + Lukasz Realty Group, Co-Listing Team: Ariella + Lukasz Realty Group,Co-Listing Agent: Lukasz Boczniewicz 267-679-1659,
Keller Williams Real Estate-Langhorne
Bought with:
Jenna Leggette, RS280757
Compass RE
Source: Bright MLS,MLS#: PACT2093500
Facts & features
Interior
Bedrooms & bathrooms
- Bedrooms: 4
- Bathrooms: 3
- Full bathrooms: 2
- 1/2 bathrooms: 1
- Main level bathrooms: 1
Basement
- Area: 1207
Heating
- Heat Pump, Electric
Cooling
- Central Air, Electric
Appliances
- Included: Microwave, Dishwasher, Oven/Range - Electric, Electric Water Heater
- Laundry: Washer In Unit, Dryer In Unit, In Basement
Features
- Attic, Bathroom - Walk-In Shower, Breakfast Area, Built-in Features, Ceiling Fan(s), Dining Area, Family Room Off Kitchen, Kitchen Island, Kitchen - Table Space, Walk-In Closet(s), Dry Wall
- Flooring: Carpet, Hardwood, Ceramic Tile, Wood
- Windows: Double Hung, Double Pane Windows
- Basement: Full,Partially Finished,Interior Entry,Heated
- Number of fireplaces: 1
- Fireplace features: Wood Burning
Interior area
- Total structure area: 4,079
- Total interior livable area: 3,439 sqft
- Finished area above ground: 2,872
- Finished area below ground: 567
Property
Parking
- Total spaces: 6
- Parking features: Inside Entrance, Asphalt, Attached, Driveway
- Attached garage spaces: 2
- Uncovered spaces: 4
Accessibility
- Accessibility features: None
Features
- Levels: Two
- Stories: 2
- Patio & porch: Deck, Porch
- Exterior features: Awning(s), Sidewalks
- Pool features: None
Lot
- Size: 0.58 Acres
Details
- Additional structures: Above Grade, Below Grade
- Parcel number: 6704M0176
- Zoning: R2
- Zoning description: Residential
- Special conditions: Standard
Construction
Type & style
- Home type: SingleFamily
- Architectural style: Colonial
- Property subtype: Single Family Residence
Materials
- Vinyl Siding
- Foundation: Block
- Roof: Architectural Shingle
Condition
- Excellent
- New construction: No
- Year built: 1985
- Major remodel year: 2024
Utilities & green energy
- Electric: 200+ Amp Service
- Sewer: Public Sewer
- Water: Public
- Utilities for property: Cable Available, Electricity Available, Water Available, Sewer Available, Fiber Optic
Community & HOA
Community
- Subdivision: Pleasant Grove
HOA
- Has HOA: No
Location
- Region: West Chester
- Municipality: WESTTOWN TWP
Financial & listing details
- Price per square foot: $257/sqft
- Tax assessed value: $251,710
- Annual tax amount: $7,854
- Date on market: 3/27/2025
- Listing agreement: Exclusive Right To Sell
- Listing terms: Cash,Conventional,FHA,VA Loan
- Inclusions: All Appliances Are In As Is Condition With No Monetary Value.
- Exclusions: Shelve-system In The Storage Part Of The Basement
- Ownership: Fee Simple
Price history
| Date | Event | Price |
|---|---|---|
| 4/24/2025 | Sold | $885,000+8.6%$257/sqft |
Source:  Bright MLS #PACT2093500 Report a problem Bright MLS #PACT2093500 Report a problem | ||
| 4/14/2025 | Pending sale | $815,000$237/sqft |
Source: Bright MLS #PACT2093500 Report a problem | ||
Public tax history
| Year | Property taxes | Tax assessment |
|---|---|---|
| 2026 | $8,173 +2.1% | $251,710 |
| 2025 | $8,008 +2% | $251,710 |
| 2024 | $7,854 +1.6% | $251,710 |
| 2023 | $7,727 +0.7% | $251,710 |
| 2022 | $7,674 +1.2% | $251,710 |
| 2021 | $7,579 +150.5% | $251,710 |
| 2020 | $3,025 -58.8% | $251,710 |
| 2019 | $7,335 +2.1% | $251,710 |
| 2018 | $7,187 +9900.1% | $251,710 |
| 2017 | $72 -98.7% | $251,710 |
| 2016 | $5,480 | $251,710 |
| 2015 | $5,480 | $251,710 |
| 2014 | $5,480 | $251,710 |
| 2013 | -- | $251,710 |
| 2012 | -- | $251,710 |
| 2011 | -- | $251,710 |
| 2010 | -- | $251,710 |
| 2009 | -- | $251,710 |
| 2008 | -- | $251,710 |
| 2007 | -- | $251,710 |
| 2006 | -- | $251,710 +17.4% |
| 2005 | -- | $214,400 |
| 2004 | -- | $214,400 |
| 2003 | -- | $214,400 |
| 2000 | -- | $214,400 |
Find assessor info on the county website
Neighborhood: 19382
Nearby homes
- $787,8004 bd2 ba2.2k sqft1131 Cockburn Dr, West Chester, PA 19382Off Market
- $500,0004 bd2 ba2.2k sqft1135 Cockburn Dr, West Chester, PA 19382Sold
- $839,4004 bd3 ba2.4k sqft1129 Cockburn Dr, West Chester, PA 19382Off Market
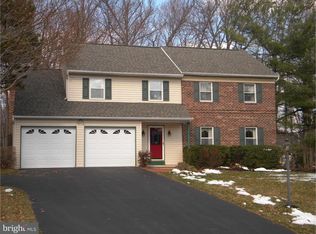
- $817,8004 bd2 ba2.3k sqft1124 Dodgson Rd, West Chester, PA 19382Off Market
- $940,5004 bd2 ba2.8k sqft1137 Cockburn Dr, West Chester, PA 19382Off Market
- $850,0004 bd3 ba2.9k sqft1122 Dodgson Rd, West Chester, PA 19382Sold
- $846,4004 bd3 ba2.8k sqft1134 Cockburn Dr, West Chester, PA 19382Off Market
- $895,1004 bd3 ba3.2k sqft1132 Dodgson Rd, West Chester, PA 19382Off Market
Nearby schools
GreatSchools rating
- 9/10Sarah W Starkweather El SchoolGrades: K-5Distance: 1 mi
- 6/10Stetson Middle SchoolGrades: 6-8Distance: 0.9 mi
- 8/10West Chester Bayard Rustin High SchoolGrades: 9-12Distance: 1.1 mi
Schools provided by the listing agent
- Elementary: Sarah W. Starkweather
- Middle: Stetson
- High: West Chester Bayard Rustin
- District: West Chester Area
Source: Bright MLS. This data may not be complete. We recommend contacting the local school district to confirm school assignments for this home.
Get a cash offer in 3 minutes
Find out how much your home could sell for in as little as 3 minutes with a no-obligation cash offer.
Estimated market value
$934,100
Get a cash offer in 3 minutes
Find out how much your home could sell for in as little as 3 minutes with a no-obligation cash offer.
Estimated market value
$934,100
- Pennsylvania
- Chester County
- West Chester
- 19382
- 1133 Cockburn Dr
