Unique Opportunity to own 26 acres in BISD with a house that has 2 completely separate living quarters. The home does need a little TLC to make it your own! This homes entrance is electric gated & the drive up is peaceful and serene passing a pond and rolling land. This 5 bedroom 5 bath home is two homes in one. Left side features 3 bedrooms, 3 baths & full kitchen, dining, huge living area with fireplace & even a dog room! The right side has 2 beds, two baths, 2 car garage & large kitchen with large living area with built ins, master bath features bathtub & separate shower, walk in closets! Huge utility room divides the two sides & features sink, room for freezer, additional pantry & drip dry area. There is 24x31 shop with electricity & one roll up door, couple of storage bldgs! There is an additional home in front of this property but we are applying no value to this & is currently uninhabitable but could be rehabbed. This property could be perfect for a mini ranch OR a development!
Sold
Price Unknown
1133 County Road 529, Burleson, TX 76028
5beds
5,521sqft
Single Family Residence
Built in 2007
26.82 Acres Lot
$1,629,300 Zestimate®
$--/sqft
$6,164 Estimated rent
Home value
$1,629,300
$1.42M - $1.87M
$6,164/mo
Zestimate® history
Owner options
List your home for rent
$6,164/mo
Rent Zestimate®
Find your next renter with Zillow Rental Manager. Plus, with online applications, you can quickly screen prospective tenants – for free.
$6,164/mo
Rent Zestimate®
Refinance and save
Refinancing to a lower rate could help reduce your monthly payments and save thousands over the life of the loan.
Explore your selling options
Work with a Zillow partner agent
Leverage their expertise and Zillow's premium Showcase listings to get your home seen by more buyers.
Get startedList with your own agent
Get your home in front of millions of buyers by listing it on Zillow.
Learn how to do itSell it yourself
Take full control of how buyers see your home on Zillow by listing For Sale by Owner (FSBO).
List your homeWhat's special
Electric gatedRoll up doorDrip dry areaLarge kitchenFull kitchenMaster bathAdditional pantry
Zillow last checked:
Listing updated:
Listed by:
Karan Wethington 0460818 214-814-8100,
Wethington Agency 817-720-6300
Bought with:
Karan Wethington
Wethington Agency
Source: NTREIS,MLS#: 20183998
Facts & features
Interior
Bedrooms & bathrooms
- Bedrooms: 5
- Bathrooms: 5
- Full bathrooms: 5
Primary bedroom
- Features: Separate Shower, Walk-In Closet(s)
- Level: First
- Dimensions: 15 x 17
Primary bedroom
- Features: Jetted Tub, Separate Shower
- Level: First
- Dimensions: 16 x 18
Bedroom
- Level: First
- Dimensions: 15 x 14
Bedroom
- Level: First
- Dimensions: 14 x 13
Bedroom
- Features: En Suite Bathroom
- Level: First
- Dimensions: 13 x 13
Dining room
- Level: First
- Dimensions: 14 x 10
Dining room
- Level: First
- Dimensions: 14 x 9
Kitchen
- Features: Solid Surface Counters
- Level: First
- Dimensions: 12 x 13
Kitchen
- Features: Built-in Features, Kitchen Island
- Level: First
- Dimensions: 11 x 14
Living room
- Features: Built-in Features
- Level: First
- Dimensions: 20 x 17
Living room
- Features: Built-in Features, Fireplace
- Level: First
- Dimensions: 24 x 19
Sunroom
- Level: First
- Dimensions: 8 x 11
Utility room
- Features: Built-in Features, Pantry
- Level: First
- Dimensions: 6 x 18
Heating
- Electric
Cooling
- Central Air, Ceiling Fan(s), Electric
Appliances
- Included: Dishwasher, Electric Oven
Features
- Built-in Features, Decorative/Designer Lighting Fixtures, Open Floorplan, Pantry, Walk-In Closet(s)
- Flooring: Simulated Wood
- Has basement: No
- Number of fireplaces: 1
- Fireplace features: Wood Burning
Interior area
- Total interior livable area: 5,521 sqft
Property
Parking
- Total spaces: 2
- Parking features: Covered, Door-Multi, Open, Boat, RV Access/Parking
- Has attached garage: Yes
- Carport spaces: 2
- Has uncovered spaces: Yes
Features
- Levels: One
- Stories: 1
- Patio & porch: Covered
- Exterior features: Rain Gutters, Storage
- Pool features: None
- Fencing: Cross Fenced
Lot
- Size: 26.82 Acres
- Features: Acreage, Interior Lot, Landscaped, Many Trees
Details
- Parcel number: 126091900165
Construction
Type & style
- Home type: SingleFamily
- Architectural style: Ranch,Detached
- Property subtype: Single Family Residence
- Attached to another structure: Yes
Materials
- Rock, Stone
- Foundation: Pillar/Post/Pier
- Roof: Metal
Condition
- Year built: 2007
Utilities & green energy
- Sewer: Septic Tank
- Water: Community/Coop
- Utilities for property: Electricity Available, Septic Available, Water Available
Community & HOA
Community
- Subdivision: none
HOA
- Has HOA: No
Location
- Region: Burleson
Financial & listing details
- Tax assessed value: $524,702
- Annual tax amount: $9,210
- Date on market: 10/12/2022
- Cumulative days on market: 118 days
- Listing terms: Cash,Conventional
- Exclusions: minerals
- Electric utility on property: Yes
Price history
| Date | Event | Price |
|---|---|---|
| 10/24/2023 | Sold | -- |
Source: NTREIS #20183998 Report a problem | ||
| 2/8/2023 | Pending sale | $1,500,000$272/sqft |
Source: NTREIS #20183998 Report a problem | ||
| 10/12/2022 | Listed for sale | $1,500,000$272/sqft |
Source: NTREIS #20183998 Report a problem | ||
Public tax history
| Year | Property taxes | Tax assessment |
|---|---|---|
| 2025 | $8,925 +0.5% | $524,702 |
| 2024 | $8,878 +45.6% | $524,702 +12.5% |
| 2023 | $6,098 -11% | $466,402 |
| 2022 | $6,853 -2.7% | $466,402 +1.1% |
| 2021 | $7,042 +14.6% | $461,183 +17.2% |
| 2020 | $6,143 +0.1% | $393,618 |
| 2019 | $6,140 -6.2% | $393,618 |
| 2018 | $6,546 +12.7% | $393,618 +16.9% |
| 2017 | $5,809 +6.4% | $336,806 |
| 2016 | $5,460 -1.1% | $336,806 |
| 2015 | $5,519 | $336,806 |
| 2014 | $5,519 | $336,806 |
| 2012 | -- | -- |
| 2011 | -- | -- |
| 2010 | -- | -- |
| 2009 | -- | -- |
| 2008 | -- | -- |
| 2007 | -- | -- |
| 2006 | -- | -- |
| 2005 | -- | -- |
| 2004 | -- | -- |
Find assessor info on the county website
Neighborhood: 76028
Nearby homes
- $422,1004 bd2 ba2.2k sqft2613 Sylvanglen St, Burleson, TX 76028Off Market
- $290,2003 bd2 ba1.6k sqft2609 Sylvanglen St, Burleson, TX 76028Off Market
- $383,8003 bd2 ba1.7k sqft2620 Sylvanglen St, Burleson, TX 76028Off Market
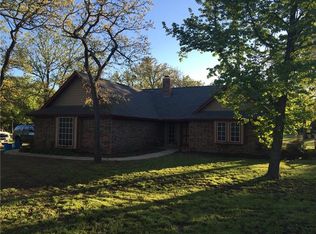
- $378,9003 bd2 ba2.8k sqft2616 Sylvanglen St, Burleson, TX 76028Off Market
- $479,3003 bd2 ba2.5k sqft224 Glendale St, Burleson, TX 76028Off Market
- $299,7003 bd2 ba1.6k sqft2612 Sylvanglen St, Burleson, TX 76028Off Market
- $477,3003 bd2 ba2.2k sqft2605 Sylvanglen St, Burleson, TX 76028Off Market
- $374,9003 bd2 ba2.4k sqft2605 Sylvanglen St, Burleson, TX 76028Off Market
Nearby schools
GreatSchools rating
- 8/10William Stribling Elementary SchoolGrades: PK-5Distance: 1.1 mi
- 6/10Nick Kerr Middle SchoolGrades: 6-8Distance: 1.6 mi
- 5/10Burleson Centennial High SchoolGrades: 9-12Distance: 2.6 mi
Schools provided by the listing agent
- Elementary: Stribling
- Middle: Kerr
- High: Burleson Centennial
- District: Burleson ISD
Source: NTREIS. This data may not be complete. We recommend contacting the local school district to confirm school assignments for this home.
Get a cash offer in 3 minutes
Find out how much your home could sell for in as little as 3 minutes with a no-obligation cash offer.
Estimated market value
$1,629,300
Get a cash offer in 3 minutes
Find out how much your home could sell for in as little as 3 minutes with a no-obligation cash offer.
Estimated market value
$1,629,300
- Texas
- Johnson County
- Burleson
- 76028
- 1133 County Road 529
