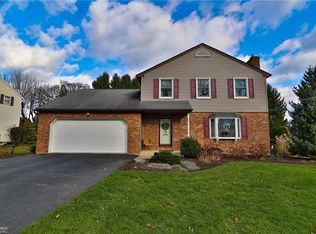
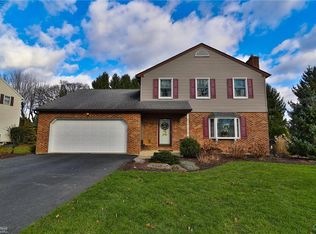
WELCOME to your dream home conveniently nestled within South Whitehall Twp and the desirable Parkland Schools! Step inside this beautifully maintained property offering over 2,100 SF of finished space, 4 generously sized bedrooms, 2.5 bathrooms, full unfinished basement with bilco doors and well maintained yard space! Discover a bright and inviting layout, perfect for both living and entertaining throughout this stunning property! Nothing needed but to move-in......Pride of ownership is evident with a welcoming foyer as you enter this center hall colonial home. The first floor consists of an open concept, including a spacious family room that has abundant natural light and wood burning fireplace, an inviting dining room that flows seamlessly into the beautiful kitchen that offers plenty of cabinet space and overlooks the backyard. A spacious living room and powder room are also located on the first floor. The second floor consists of 4 generously sized bedrooms all of which have great natural light, including the primary suite with walk-in closet, sitting area and en-suite. An additional full bathroom is located in the extra wide hallway. The unfinished basement offers endless storage space with bilco doors for easy access.....could make for a nicely finished basement! Privacy yet convenience, do not forget about the stunning well maintained backyard with deck offering pure serenity! Come check out this gem today!
Sold for $475,000
Street View
$475,000
1133 Dylan Dr S, Allentown, PA 18104
4beds
2,108sqft
Single Family Residence
Built in 1985
9,844 Square Feet Lot
$484,100 Zestimate®
$225/sqft
$3,005 Estimated rent
Home value
$484,100
Estimated sales range
Not available
$3,005/mo
Zestimate® history
Owner options
List your home for rent
$3,005/mo
Rent Zestimate®
Find your next renter with Zillow Rental Manager. Plus, with online applications, you can quickly screen prospective tenants – for free.
$3,005/mo
Rent Zestimate®
Refinance and save
$3,142/mo
Est. payment
Refinancing to a lower rate could help reduce your monthly payments and save thousands over the life of the loan.
$3,142/mo
Est. payment
Explore your selling options
Work with a Zillow partner agent
Leverage their expertise and Zillow's premium Showcase listings to get your home seen by more buyers.
Get startedList with your own agent
Get your home in front of millions of buyers by listing it on Zillow.
Learn how to do itSell it yourself
Take full control of how buyers see your home on Zillow by listing For Sale by Owner (FSBO).
List your homeWhat's special
Wood burning fireplaceOverlooks the backyardInviting dining roomDeck offering pure serenityAbundant natural lightSitting areaWell maintained yard space
Zillow last checked:
Listing updated:
Listed by:
Daniel E. Huber 610-351-5161,
D.E. Huber Real Estate
Bought with:
Cathy W. Taylor, RS327195
RE/MAX Real Estate
Source: GLVR,MLS#: 766623 Originating MLS: Lehigh Valley MLS
Originating MLS: Lehigh Valley MLSFacts & features
Interior
Bedrooms & bathrooms
- Bedrooms: 4
- Bathrooms: 3
- Full bathrooms: 2
- 1/2 bathrooms: 1
Primary bedroom
- Description: Over-sized w/ walk-in closest, sitting area and en-suite.
- Level: Second
- Dimensions: 16.11 x 11.90
Bedroom
- Description: Currently being used as home office.
- Level: Second
- Dimensions: 12.00 x 9.70
Bedroom
- Description: Great space w/ natural light.
- Level: Second
- Dimensions: 13.00 x 11.60
Bedroom
- Description: Great space w/ natural light.
- Level: Second
- Dimensions: 11.11 x 11.70
Primary bathroom
- Description: Within primary bedroom.
- Level: Second
- Dimensions: 8.50 x 5.00
Breakfast room nook
- Description: Shared w/ kitchen.
- Level: First
- Dimensions: 13.00 x 7.90
Dining room
- Description: Just off kitchen area.
- Level: First
- Dimensions: 13.00 x 10.00
Family room
- Description: Over-sized w/ fireplace and french door to backyard.
- Level: First
- Dimensions: 21.40 x 13.20
Other
- Description: Hallway full bathroom.
- Level: Second
- Dimensions: 8.60 x 7.40
Half bath
- Description: Powder room.
- Level: First
- Dimensions: 6.50 x 2.70
Kitchen
- Description: Over-sized w/ shared eat-in area.
- Level: First
- Dimensions: 13.00 x 10.20
Living room
- Description: Great space w/ natural light.
- Level: First
- Dimensions: 16.11 x 11.10
Recreation
- Description: W/ bilco and additional storage space.
- Level: Basement
- Dimensions: 27.30 x 27.30
Heating
- Electric, Forced Air, Heat Pump
Cooling
- Central Air
Appliances
- Included: Dishwasher, Electric Cooktop, Electric Oven, Electric Range, Electric Water Heater, Water Softener Owned
- Laundry: Washer Hookup, Dryer Hookup, Lower Level
Features
- Attic, Dining Area, Separate/Formal Dining Room, Entrance Foyer, Eat-in Kitchen, Game Room, Family Room Main Level, Storage, Traditional Floorplan, Walk-In Closet(s)
- Flooring: Carpet, Linoleum, Other, Tile
- Basement: Exterior Entry,Full
- Has fireplace: Yes
- Fireplace features: Family Room
Interior area
- Total interior livable area: 2,108 sqft
- Finished area above ground: 2,108
- Finished area below ground: 0
Property
Parking
- Total spaces: 2
- Parking features: Attached, Garage, Off Street, On Street, Garage Door Opener
- Attached garage spaces: 2
- Has uncovered spaces: Yes
Features
- Stories: 2
- Patio & porch: Covered, Deck, Porch
- Exterior features: Deck, Porch
- Has view: Yes
- View description: Panoramic
Lot
- Size: 9,844 Square Feet
- Dimensions: 81.92 x 133.56 IRRG
- Features: Flat, Views
Details
- Parcel number: 547689223609 001
- Zoning: R-4-Medium Density Reside
- Special conditions: None
Construction
Type & style
- Home type: SingleFamily
- Architectural style: Colonial,Other
- Property subtype: Single Family Residence
Materials
- Aluminum Siding, Brick, Other
- Roof: Asphalt,Fiberglass,Other
Condition
- Unknown
- Year built: 1985
Utilities & green energy
- Electric: 200+ Amp Service, Circuit Breakers
- Sewer: Public Sewer
- Water: Public
Community & HOA
Community
- Subdivision: Springhouse Terrace
Location
- Region: Allentown
Financial & listing details
- Price per square foot: $225/sqft
- Tax assessed value: $239,000
- Annual tax amount: $5,975
- Date on market: 10/22/2025
- Cumulative days on market: 5 days
- Ownership type: Fee Simple
Price history
| Date | Event | Price |
|---|---|---|
| 12/19/2025 | Sold | $475,000+2.2%$225/sqft |
Source:  GLVR #766623 Report a problem GLVR #766623 Report a problem | ||
| 10/27/2025 | Pending sale | $464,900$221/sqft |
Source: GLVR #766623 Report a problem | ||
| 10/22/2025 | Listed for sale | $464,900$221/sqft |
Source: GLVR #766623 Report a problem | ||
Public tax history
Tax history is unavailable.
Neighborhood: 18104
Nearby homes
- $475,0004 bd2 ba2.1k sqft1133 Dylan Dr, Allentown, PA 18104Sold
- $465,1004 bd2 ba1.9k sqft1141 Dylan Dr, Allentown, PA 18104Off Market
- $472,8003 bd3 ba2.1k sqft1123 Dylan Dr, Allentown, PA 18104Off Market
- $466,4003 bd3 ba2.1k sqft1123 Dylan Dr, Allentown, PA 18104Off Market
- $412,8004 bd1 ba1.7k sqft1128 Bryant St, Allentown, PA 18104Off Market
- $471,2004 bd2 ba2k sqft1136 Bryant St, Allentown, PA 18104Off Market
- $432,0003 bd2 ba1.8k sqft1149 Dylan Dr, Allentown, PA 18104Off Market
- $429,9003 bd3 ba2k sqft1120 Bryant St, Allentown, PA 18104Sold
Nearby schools
GreatSchools rating
- 10/10Parkway Manor SchoolGrades: K-5Distance: 0.5 mi
- 8/10Springhouse Middle SchoolGrades: 6-8Distance: 0.5 mi
- 8/10Parkland Senior High SchoolGrades: 9-12Distance: 2.6 mi
Schools provided by the listing agent
- District: Parkland
Source: GLVR. This data may not be complete. We recommend contacting the local school district to confirm school assignments for this home.
Get a cash offer in 3 minutes
Find out how much your home could sell for in as little as 3 minutes with a no-obligation cash offer.
Estimated market value
$484,100
Get a cash offer in 3 minutes
Find out how much your home could sell for in as little as 3 minutes with a no-obligation cash offer.
Estimated market value
$484,100
- Pennsylvania
- Lehigh County
- Allentown
- 18104
- 1133 Dylan Dr S
Nearby cities
Nearby neighborhoods
Nearby zip codes
Other Allentown Topics
