Skip main navigation
Off market
Street View
  • $501,400

    1133 E 10th St #1&2, Tucson, AZ 85719

    6beds
    2,767sqft
    MultiFamily
    Built in 1933
    -- sqft lot
    $501,400 Zestimate®
    $181/sqft
    $1,794 Estimated rent

    Home value

    $501,400

    $441,000 - $572,000

    $1,794/mo

    Zestimate® history
    Loading
    Loading...

    Owner options

    List your home for rent

    $1,794/mo

    Rent Zestimate®

    Find your next renter with Zillow Rental Manager. Plus, with online applications, you can quickly screen prospective tenants – for free.

    Learn more

    $1,794/mo

    Rent Zestimate®

    Refinance and save

    $3,020/mo

    Est. payment

    Refinancing to a lower rate could help reduce your monthly payments and save thousands over the life of the loan.

    See today's rates

    $3,020/mo

    Est. payment

    Explore your selling options

    Work with a Zillow partner agent

    Leverage their expertise and Zillow's premium Showcase listings to get your home seen by more buyers.

    Get started

    List with your own agent

    Get your home in front of millions of buyers by listing it on Zillow.

    Learn how to do it

    Sell it yourself

    Take full control of how buyers see your home on Zillow by listing For Sale by Owner (FSBO).

    List your home

    What's special

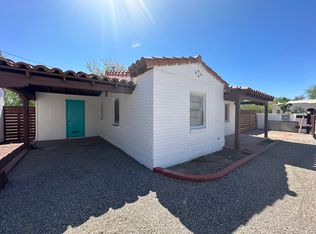
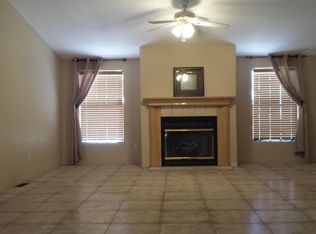
    Approximately half a mile from campus, in a quaint neighborhood, 1 of the homes is leased thru 2023 at $2330 monthly with 7 parking spaces! Both homes have their own block wall backyard with an adjoining gate that is locked for privacy. There is separate access off 10th, & Florita with parking. 6 bedrooms, 4 baths & laundry total of 2767 sf, all have internet & cable. The 1933 charming bungalow has a missionary styled fireplace, vaulted ceilings & a pass thru from the kitchen. The dining area is open to the kitchen with SS gas stove & double sinks. The laundry room is huge with cabinetry & large enough to store bikes. Tastefully updated, the home facing Florita is contemporary, manufactured home, built in 2000 with a split bedroom plan of 4 bedrooms, 3 baths, a garden tub, 16'' neutral tile, Black appliances, a gas stove & W/D. Spacious, open floor plan has a great room with vaulted ceilings, dining area & breakfast bar. Must make contact with listing agent for your private showing; a great investment opportunity! Must not disturb tenants. Bring all offers. Bungalow is leased thru mid 2021.

    This property is off market, which means it's not currently listed for sale or rent on Zillow. This may be different from what's available on other websites or public sources.

    Facts & features

    Interior

    Bedrooms & bathrooms
    • Bedrooms: 6
    • Bathrooms: 4
    • Full bathrooms: 4
    Heating
    • Forced air, Gas
    Cooling
    • Central
    Appliances
    • Included: Dishwasher, Microwave, Range / Oven, Refrigerator
    • Laundry: Laundry Room
    Features
    • Ceiling Fan(s), Breakfast Bar, Double Vanity, Walk-In Closet(s), Vaulted Ceiling(s), Split Bedroom Plan, Great Room, High Speed Internet, Breakfast Nook, Eat-in Kitchen, Storage, Soaking Tub, Office, Double Sink
    • Flooring: Tile, Carpet, Linoleum / Vinyl
    • Windows: Window Coverings, Skylight(s)
    Interior area
    • Total interior livable area: 2,767 sqft

    Property

    Parking
    • Total spaces: 7
    • Parking features: Off-street
    • Details: On Property
    Accessibility
    • Accessibility features: Level
    Features
    • Entry level: 1st,1st
    • Patio & porch: Covered
    • Exterior features: Wood
    • Has spa: Yes
    • Spa features: Bath
    • Fencing: Block
    • Has view: Yes
    • View description: City
    Lot
    • Size: 9,583 Square Feet
    • Residential vegetation: Decorative Gravel, Trees
    Details
    • Parcel number: 124061800
    • Zoning: R2
    • Special conditions: Standard

    Construction

    Type & style
    • Home type: MultiFamily
    • Architectural style: Bungalow, Manufactured
    Materials
    • Roof: Other
    Condition
    • Year built: 1933

    Utilities & green energy

    • Electric: TEP
    • Gas: Natural
    • Sewer: Connected
    • Water: Public
    • Utilities for property: Cable Available, Natural Gas Available, Sewer Connected, Pre-Wired Tele Lines
    Green energy
    • Indoor air quality: Kit Exhaust Out
    • Construction elements: Adobe
    • Water conservation: Water-Smart Landscaping

    Community & HOA

    Community
    • Security: Smoke Detector(s)
    Location
    • Region: Tucson

    Financial & listing details

    • Price per square foot: $181/sqft
    • Annual tax amount: $2,178
    • Tenant pays: Cable TV, Electricity, Gas, Sewer, Water, Trash Collection
    • Road surface type: Paved

    Price history

    Price history is unavailable.

    Public tax history

    Tax history is unavailable.
    Find assessor info on the county website

    Neighborhood: Rincon Heights

    Nearby schools

    GreatSchools rating
    Schools provided by the listing agent
    • Elementary: Roskruge
    • Middle: Mansfeld
    • High: Tucson
    • District: TUSD

    Source: The MLS. This data may not be complete. We recommend contacting the local school district to confirm school assignments for this home.

    Get a cash offer in 3 minutes
    Find out how much your home could sell for in as little as 3 minutes with a no-obligation cash offer.
    Estimated market value
    $501,400
    Get a cash offer in 3 minutes
    Find out how much your home could sell for in as little as 3 minutes with a no-obligation cash offer.
    Estimated market value
    $501,400