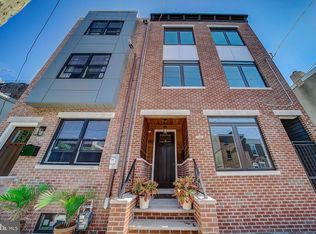
Don't miss this meticulous twin rowhome perched on a quiet side street boasting several upgraded details and finishes that are sure to impress, such as a modern upgraded kitchen with center island, stainless steel appliances and farmhouse sink. Off the kitchen is a private fenced rear patio area. An open living/dining combo and convenient main floor half bath complete the first floor. The upper levels offer three spacious bedrooms and two full bathrooms, including the top floor primary bedroom suite and spa-like ensuite with a dual sink vanity and huge double walk-in shower. The top floor also leads up to a private rooftop terrace. The fully finished basement features an additional living area, a wet bar, the home's third full bathroom as well as a fourth bedroom that could also be the perfect dedicated home office. Located in the desirable neighborhood of Fishtown with it's vibrant restaurant and night scene, this home is also convenient to public transit and major roads for easy commuting. Make your appointment today!
Sold for $620,000
$620,000
1133 E Montgomery Ave, Philadelphia, PA 19125
4beds
2,700sqft
Single Family Residence
Built in 2020
821 Square Feet Lot
$-- Zestimate®
$230/sqft
$4,005 Estimated rent
Home value
Not available
Estimated sales range
Not available
$4,005/mo
Zestimate® history
Owner options
List your home for rent
$4,005/mo
Rent Zestimate®
Find your next renter with Zillow Rental Manager. Plus, with online applications, you can quickly screen prospective tenants – for free.
$4,005/mo
Rent Zestimate®
Refinance and save
$3,850/mo
Est. payment
Refinancing to a lower rate could help reduce your monthly payments and save thousands over the life of the loan.
$3,850/mo
Est. payment
Explore your selling options
Work with a Zillow partner agent
Leverage their expertise and Zillow's premium Showcase listings to get your home seen by more buyers.
Get startedList with your own agent
Get your home in front of millions of buyers by listing it on Zillow.
Learn how to do itSell it yourself
Take full control of how buyers see your home on Zillow by listing For Sale by Owner (FSBO).
List your homeWhat's special
Night sceneFarmhouse sinkPrivate rooftop terracePrimary bedroom suiteMain floor half bathQuiet side streetCenter island
Zillow last checked:
Listing updated:
Listed by:
Erik Lee 267-992-4685,
Redfin Corporation
Bought with:
Lyda Mar Orjuela Gomez, RS345271
BHHS Fox & Roach At the Harper, Rittenhouse Square
Source: Bright MLS,MLS#: PAPH2336072
Facts & features
Interior
Bedrooms & bathrooms
- Bedrooms: 4
- Bathrooms: 4
- Full bathrooms: 3
- 1/2 bathrooms: 1
- Main level bathrooms: 1
Rooms
- Room types: Living Room, Dining Room, Primary Bedroom, Bedroom 2, Bedroom 3, Bedroom 4, Kitchen, Family Room, Laundry, Storage Room, Primary Bathroom, Full Bath, Half Bath
Basement
- Area: 436
Heating
- Central, Natural Gas
Cooling
- Central Air, Electric
Appliances
- Included: Built-In Range, Dishwasher, Self Cleaning Oven, Refrigerator, Stainless Steel Appliance(s), Gas Water Heater
- Laundry: Upper Level, Laundry Room
Features
- Basement: Full,Finished
- Has fireplace: No
Interior area
- Total structure area: 2,700
- Total interior livable area: 2,700 sqft
- Finished area above ground: 2,264
- Finished area below ground: 436
Property
Parking
- Parking features: On Street
- Has uncovered spaces: Yes
Accessibility
- Accessibility features: None
Features
- Levels: Three
- Stories: 3
- Pool features: None
Lot
- Size: 821 Square Feet
- Dimensions: 18.00 x 50.00
Details
- Additional structures: Above Grade, Below Grade
- Parcel number: 181170210
- Zoning: RESIDENTIAL
- Special conditions: Standard
Construction
Type & style
- Home type: SingleFamily
- Architectural style: Straight Thru
- Property subtype: Single Family Residence
- Attached to another structure: Yes
Materials
- Stone, Stucco, Vinyl Siding
- Foundation: Block
- Roof: Flat,Rubber
Condition
- New construction: No
- Year built: 2020
Utilities & green energy
- Sewer: Public Sewer
- Water: Public
Community & HOA
Community
- Subdivision: Fishtown
HOA
- Has HOA: No
Location
- Region: Philadelphia
- Municipality: PHILADELPHIA
Financial & listing details
- Price per square foot: $230/sqft
- Tax assessed value: $68,800
- Annual tax amount: $963
- Date on market: 4/10/2024
- Listing agreement: Exclusive Right To Sell
- Listing terms: Cash,Conventional,FHA,VA Loan
- Exclusions: Staged Furniture
- Ownership: Fee Simple
Price history
| Date | Event | Price |
|---|---|---|
| 5/31/2024 | Sold | $620,000-1.4%$230/sqft |
Source:  Bright MLS #PAPH2336072 Report a problem Bright MLS #PAPH2336072 Report a problem | ||
| 5/10/2024 | Pending sale | $629,000$233/sqft |
Source: Bright MLS #PAPH2336072 Report a problem | ||
| 4/10/2024 | Listed for sale | $629,000-1.6%$233/sqft |
Source: Bright MLS #PAPH2336072 Report a problem | ||
| 10/20/2022 | Listing removed | -- |
Source: Zillow Rental Network Premium Report a problem | ||
| 9/22/2022 | Price change | $3,350-1.5%$1/sqft |
Source: Zillow Rental Network Premium #PAPH2148984 Report a problem | ||
| 9/6/2022 | Price change | $3,400-2.9%$1/sqft |
Source: Zillow Rental Network Premium #PAPH2148984 Report a problem | ||
| 8/16/2022 | Listing removed | $639,000$237/sqft |
Source: Bright MLS #PAPH2148096 Report a problem | ||
| 8/12/2022 | Listed for rent | $3,500$1/sqft |
Source: Zillow Rental Network Premium #PAPH2148984 Report a problem | ||
| 8/9/2022 | Listed for sale | $639,000$237/sqft |
Source: Bright MLS #PAPH2148096 Report a problem | ||
| 8/9/2022 | Listing removed | $639,000$237/sqft |
Source: Bright MLS #PAPH2121334 Report a problem | ||
| 7/7/2022 | Price change | $639,000-0.9%$237/sqft |
Source: Bright MLS #PAPH2121334 Report a problem | ||
| 5/27/2022 | Listed for sale | $645,000+2.4%$239/sqft |
Source: Bright MLS #PAPH2121334 Report a problem | ||
| 9/18/2020 | Listing removed | $3,500$1/sqft |
Source: KW Philly South #PAPH916320 Report a problem | ||
| 7/20/2020 | Listed for rent | $3,500$1/sqft |
Source: KW Philly South #PAPH916320 Report a problem | ||
| 7/20/2020 | Listing removed | $629,900$233/sqft |
Source: KW Philly South #PAPH898338 Report a problem | ||
| 7/8/2020 | Pending sale | $629,900$233/sqft |
Source: Keller Williams Philly #PAPH898338 Report a problem | ||
| 4/8/2020 | Price change | $629,900-7.2%$233/sqft |
Source: Fishtown Real Estate LLC #PAPH873584 Report a problem | ||
| 2/12/2020 | Price change | $679,000-3%$251/sqft |
Source: Annmarie English Report a problem | ||
| 11/19/2019 | Listed for sale | $699,900+249.9%$259/sqft |
Source: Annmarie English Report a problem | ||
| 10/12/2018 | Sold | $200,000-7%$74/sqft |
Source: Agent Provided Report a problem | ||
| 8/27/2018 | Listed for sale | $215,000$80/sqft |
Source: Keller Williams Philly #1002303470 Report a problem | ||
Public tax history
| Year | Property taxes | Tax assessment |
|---|---|---|
| 2017 | $860 +86.1% | -- |
| 2016 | $462 | -- |
| 2015 | $462 | -- |
| 2014 | $462 +291.7% | $8,800 +1150% |
| 2012 | $118 | $704 |
| 2011 | -- | $704 |
| 2010 | -- | $704 |
| 2009 | -- | $704 |
| 2008 | -- | $704 |
| 2007 | -- | $704 +10% |
| 2006 | -- | $640 |
| 2005 | -- | $640 |
| 2004 | -- | $640 |
| 2003 | -- | $640 |
| 2002 | -- | $640 |
| 2000 | -- | $640 |
| 1999 | -- | $640 |
Find assessor info on the county website
Neighborhood: Fishtown
Nearby homes
- $773,6003 bd3 ba2.7k sqft1131 E Montgomery Ave, Philadelphia, PA 19125Off Market
- $133,400744 Square Feet1129 E Montgomery Ave, Philadelphia, PA 19125Off Market
- $223,9002 bd1 ba2k sqft604 E Girard Ave, Philadelphia, PA 19125Off Market
- $893,600-- bd-- ba2.3k sqft604 E Girard Ave, Philadelphia, PA 19125Off Market
- $--2 bd1 ba950 sqft604 E Girard Ave UNIT 3, Philadelphia, PA 19125Off Market
- $--2 bd1 ba2.3k sqft604 E Girard Ave #2, Philadelphia, PA 19125Off Market
- $928,0008 bd8 ba2.6k sqft602 E Girard Ave, Philadelphia, PA 19125Off Market
- $--2 bd1 ba975 sqft602 E Girard Ave #2, Philadelphia, PA 19125Off Market
Nearby schools
GreatSchools rating
- 8/10Adaire Alexander SchoolGrades: PK-8Distance: 0.2 mi
- 4/10Penn Treaty Middle SchoolGrades: 6-12Distance: 0.1 mi
Schools provided by the listing agent
- District: The School District Of Philadelphia
Source: Bright MLS. This data may not be complete. We recommend contacting the local school district to confirm school assignments for this home.


Get pre-qualified for a loan
At Zillow Home Loans, we can pre-qualify you in as little as 5 minutes with no impact to your credit score.An equal housing lender. NMLS #10287.
- Pennsylvania
- Philadelphia County
- Philadelphia
- 19125
- Fishtown
- 1133 E Montgomery Ave
Nearby cities
Nearby neighborhoods
Nearby zip codes
Other Philadelphia Topics
