Welcome to 1133 Elderwood Drive in Galt a beautifully updated single-story home nestled in a quiet, established neighborhood. This 4-bedroom, 2-bathroom residence offers 1,582 sq ft of well-designed living space on an expansive 8,490 sq ft lot. Built in 1998 and meticulously maintained, the home features recent upgrades that enhance comfort, efficiency, and style. Highlights include energy-efficient Milgard V300 Trinsic Series windows and patio doors (Aug 2024), a new HVAC system (July 2023), and a fully renovated secondary bathroom (Feb 2024). Outdoor spaces have also been refreshed with new backyard sod, an upgraded drip irrigation system, fresh front yard landscaping, and a rebuilt front fence for added curb appeal and privacy. Located just 15 minutes from the Elk Grove shopping center with access to Costco, Target, dining, and more this smoke-free, move-in-ready home offers the perfect blend of modern upgrades and small-town charm. Don't miss your chance to make it yours!
Closed
Tax assessed value
$545,000
1133 Elderwood Dr, Galt, CA 95632
4beds
1,581sqft
Single Family Residence
Built in 1998
8,489 Square Feet Lot
$537,700 Zestimate®
$345/sqft
$2,814 Estimated rent
Home value
$537,700
$484,000 - $597,000
$2,814/mo
Zestimate® history
Owner options
List your home for rent
$2,814/mo
Rent Zestimate®
Find your next renter with Zillow Rental Manager. Plus, with online applications, you can quickly screen prospective tenants – for free.
$2,814/mo
Rent Zestimate®
Refinance and save
$3,455/mo
Est. payment
Refinancing to a lower rate could help reduce your monthly payments and save thousands over the life of the loan.
$3,455/mo
Est. payment
Explore your selling options
Work with a Zillow partner agent
Leverage their expertise and Zillow's premium Showcase listings to get your home seen by more buyers.
Get startedList with your own agent
Get your home in front of millions of buyers by listing it on Zillow.
Learn how to do itSell it yourself
Take full control of how buyers see your home on Zillow by listing For Sale by Owner (FSBO).
List your homeWhat's special
New hvac systemQuiet established neighborhoodNew backyard sodUpgraded drip irrigation systemFully renovated secondary bathroomFresh front yard landscapingRebuilt front fence
Zillow last checked:
Listing updated:
Listed by:
Simon Mills DRE #01309436 818-763-4462,
Mills Realty
Bought with:
eXp Realty of Northern California, Inc
Source: MetroList Services of CA,MLS#: 225042444Originating MLS: MetroList Services, Inc.
Facts & features
Interior
Bedrooms & bathrooms
- Bedrooms: 4
- Bathrooms: 2
- Full bathrooms: 2
Rooms
- Room types: Master Bathroom, Master Bedroom, Dining Room, Great Room, Kitchen, Laundry
Primary bedroom
- Features: Walk-In Closet
Primary bathroom
- Features: Shower Stall(s)
Dining room
- Features: Breakfast Nook, Bar
Kitchen
- Features: Kitchen Island, Kitchen/Family Combo, Tile Counters
Heating
- Central, Gas
Cooling
- Ceiling Fan(s), Central Air
Appliances
- Included: Free-Standing Gas Oven, Free-Standing Refrigerator, Gas Plumbed, Dishwasher, Microwave, Dryer, Washer
- Laundry: Laundry Room, Sink, Gas Dryer Hookup, Inside Room
Features
- Flooring: Carpet, Tile
- Has fireplace: No
Interior area
- Total interior livable area: 1,581 sqft
Property
Parking
- Total spaces: 2
- Parking features: Garage Door Opener, Garage Faces Front
- Garage spaces: 2
Features
- Stories: 1
- Fencing: Back Yard
Lot
- Size: 8,489 Square Feet
- Features: Auto Sprinkler F&R, Corner Lot, Flag Lot, Irregular Lot, Landscape Back, Landscape Front
Details
- Parcel number: 14806600910000
- Zoning description: R1C
- Special conditions: Standard
Construction
Type & style
- Home type: SingleFamily
- Architectural style: Ranch
- Property subtype: Single Family Residence
Materials
- Stucco, Wood
- Foundation: Slab
- Roof: Tile
Condition
- Year built: 1998
Details
- Builder name: Presley Company
Utilities & green energy
- Sewer: Public Sewer
- Water: Public
- Utilities for property: Public
Community & HOA
Location
- Region: Galt
Financial & listing details
- Price per square foot: $345/sqft
- Tax assessed value: $545,000
- Price range: $545K - $545K
- Date on market: 4/7/2025
Price history
| Date | Event | Price |
|---|---|---|
| 7/2/2025 | Sold | $545,000-0.9%$345/sqft |
Source: MetroList Services of CA #225042444 Report a problem | ||
| 5/20/2025 | Pending sale | $550,000$348/sqft |
Source: MetroList Services of CA #225042444 Report a problem | ||
| 5/9/2025 | Price change | $550,000-1.8%$348/sqft |
Source: MetroList Services of CA #225042444 Report a problem | ||
| 4/7/2025 | Listed for sale | $560,000+41.8%$354/sqft |
Source: MetroList Services of CA #225042444 Report a problem | ||
| 7/27/2020 | Sold | $395,000+3.9%$250/sqft |
Source: MetroList Services of CA #20035423 Report a problem | ||
| 7/2/2020 | Pending sale | $380,000$240/sqft |
Source: Game Realty #20035423 Report a problem | ||
| 7/1/2020 | Listed for sale | $380,000+153.3%$240/sqft |
Source: Game Realty #20035423 Report a problem | ||
| 12/8/2015 | Listing removed | $1,595$1/sqft |
Source: Zillow Rental Network Report a problem | ||
| 11/24/2015 | Listed for rent | $1,595$1/sqft |
Source: REALTY ROUNDUP INC Report a problem | ||
| 5/11/2012 | Sold | $150,000+18.1%$95/sqft |
Source: MetroList Services of CA #12012294 Report a problem | ||
| 9/29/1998 | Sold | $127,000$80/sqft |
Source: Public Record Report a problem | ||
Public tax history
| Year | Property taxes | Tax assessment |
|---|---|---|
| 2026 | -- | $545,000 +27.5% |
| 2025 | $5,028 +4.4% | $427,559 +2% |
| 2024 | $4,817 -5.5% | $419,176 +2% |
| 2023 | $5,099 +3.8% | $410,958 +2% |
| 2022 | $4,912 -0.1% | $402,900 +2% |
| 2021 | $4,918 +52% | $395,000 +61.2% |
| 2020 | $3,236 +2.2% | $245,058 +2% |
| 2019 | $3,167 +0.1% | $240,254 +2% |
| 2018 | $3,163 +3.5% | $235,544 +2% |
| 2017 | $3,058 +2.8% | $230,927 +2% |
| 2016 | $2,974 +22% | $226,400 +1.5% |
| 2015 | $2,437 | $223,000 +45.1% |
| 2014 | $2,437 | $153,694 +0.5% |
| 2013 | -- | $153,000 +2% |
| 2012 | -- | $150,000 -3.3% |
| 2011 | -- | $155,114 +0.8% |
| 2010 | -- | $153,955 +1.8% |
| 2008 | -- | $151,296 +2% |
| 2007 | -- | $148,330 +2% |
| 2006 | -- | $145,423 +2% |
| 2005 | -- | $142,572 +2% |
| 2004 | -- | $139,778 +1.9% |
| 2003 | -- | $137,217 +2% |
| 2002 | -- | $134,528 +2% |
| 2001 | -- | $131,891 +2% |
| 2000 | -- | $129,305 |
Find assessor info on the county website
Neighborhood: 95632
Nearby homes
- $456,5003 bd2 ba1.2k sqft1137 Elderwood Dr, Galt, CA 95632Off Market
- $480,0003 bd2 ba1.2k sqft1130 E Hill Ct, Galt, CA 95632Sold
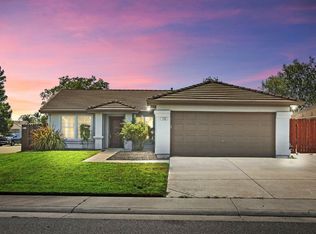
- $486,5003 bd2 ba1.4k sqft1134 E Hill Ct, Galt, CA 95632Off Market
- $473,5003 bd2 ba1.2k sqft1244 Ivywood Dr, Galt, CA 95632Off Market

- $495,0003 bd2 ba1.4k sqft1141 Elderwood Dr, Galt, CA 95632Off Market
- $517,4004 bd2 ba1.5k sqft1248 Ivywood Dr, Galt, CA 95632Off Market
- $513,1004 bd2 ba1.5k sqft1240 Ivywood Dr, Galt, CA 95632Off Market
- $506,8003 bd2 ba1.4k sqft1134 Elderwood Dr, Galt, CA 95632Off Market
Nearby schools
GreatSchools rating
- 6/10Marengo Ranch Elementary SchoolGrades: K-6Distance: 0.4 mi
- 6/10Robert L McCaffrey Middle SchoolGrades: 7-8Distance: 0.2 mi
- 7/10Liberty Ranch High SchoolGrades: 9-12Distance: 0.3 mi
Get a cash offer in 3 minutes
Find out how much your home could sell for in as little as 3 minutes with a no-obligation cash offer.
Estimated market value
$537,700
Get a cash offer in 3 minutes
Find out how much your home could sell for in as little as 3 minutes with a no-obligation cash offer.
Estimated market value
$537,700
- California
- Sacramento County
- Galt
- 95632
- 1133 Elderwood Dr
