Skip main navigation
Closed
  • $435,000

    1133 Gateshead Dr, Naperville, IL 60564

    4beds
    1,804sqft
    Single Family Residence
    Built in 1983
    6,969.6 Square Feet Lot
    $509,600 Zestimate®
    $241/sqft
    $2,979 Estimated rent

    Home value

    $509,600

    $484,000 - $535,000

    $2,979/mo

    Zestimate® history
    Loading
    Loading...

    Owner options

    List your home for rent

    $2,979/mo

    Rent Zestimate®

    Find your next renter with Zillow Rental Manager. Plus, with online applications, you can quickly screen prospective tenants – for free.

    Learn more

    $2,979/mo

    Rent Zestimate®

    Refinance and save

    $3,125/mo

    Est. payment

    Refinancing to a lower rate could help reduce your monthly payments and save thousands over the life of the loan.

    See today's rates

    $3,125/mo

    Est. payment

    Explore your selling options

    Work with a Zillow partner agent

    Leverage their expertise and Zillow's premium Showcase listings to get your home seen by more buyers.

    Get started

    List with your own agent

    Get your home in front of millions of buyers by listing it on Zillow.

    Learn how to do it

    Sell it yourself

    Take full control of how buyers see your home on Zillow by listing For Sale by Owner (FSBO).

    List your home

    What's special

    Mirror doorsUtility sinkCherry cabinetryRecreation roomLaundry roomRecessed lightingCrown molding
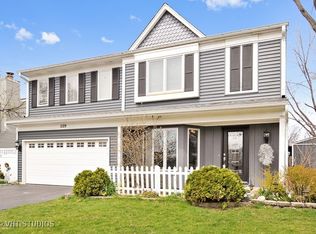
    Charming four bedroom, two and a half bath home with finished basement in Brook Crossing - featuring many updates! This home offers spacious living and formal dining rooms, great for entertaining. Kitchen features stainless steel & black appliances, cherry cabinetry with crown molding, granite countertops, and recessed lighting. The spacious family room boasts a brick fireplace with side-by-side bookcases, recessed lighting, and triple sliding doors that fill the room with natural light. All four bedrooms are on the second floor, including the owner's suite with an en-suite bath, a walk-in closet, and a second closet with mirror doors. The three additional bedrooms each have large closets and share a full hall bath. The finished basement creates more living space with a recreation room and den. The laundry room includes a utility sink and space for storage. Relax in the backyard on the patio shaded by mature trees. Just minutes away from Fry Family YMCA, the 95th Street Library, and plenty of shopping & dining opportunities! Attends the acclaimed Naperville SD 204 schools and National Blue Ribbon Neuqua Valley High School. Overall great value!

    Zillow last checked:

    Listing updated:

    Listing courtesy of:

    Alice Chin 630-425-2868,

    Compass,

    James Gargano 630-204-2950,

    Compass

    Bought with:

    Vitali Kniazkov

    Coldwell Banker Realty

    Source: MRED as distributed by MLS GRID,MLS#: 11882044MLS Logo

    Facts & features

    Interior

    Bedrooms & bathrooms
    • Bedrooms: 4
    • Bathrooms: 3
    • Full bathrooms: 2
    • 1/2 bathrooms: 1
    Primary bedroom
    • Features: Flooring (Carpet), Bathroom (Full)
    • Level: Second
    • Area: 221 Square Feet
    • Dimensions: 17X13
    Bedroom 2
    • Features: Flooring (Carpet)
    • Level: Second
    • Area: 156 Square Feet
    • Dimensions: 13X12
    Bedroom 3
    • Features: Flooring (Carpet)
    • Level: Second
    • Area: 110 Square Feet
    • Dimensions: 11X10
    Bedroom 4
    • Features: Flooring (Carpet)
    • Level: Second
    • Area: 100 Square Feet
    • Dimensions: 10X10
    Den
    • Features: Flooring (Vinyl)
    • Level: Basement
    • Area: 100 Square Feet
    • Dimensions: 10X10
    Dining room
    • Features: Flooring (Carpet)
    • Level: Main
    • Area: 99 Square Feet
    • Dimensions: 11X9
    Family room
    • Features: Flooring (Hardwood)
    • Level: Main
    • Area: 260 Square Feet
    • Dimensions: 20X13
    Kitchen
    • Features: Kitchen (Granite Counters, Pantry), Flooring (Hardwood)
    • Level: Main
    • Area: 130 Square Feet
    • Dimensions: 13X10
    Laundry
    • Features: Flooring (Vinyl)
    • Level: Basement
    • Area: 156 Square Feet
    • Dimensions: 13X12
    Living room
    • Features: Flooring (Carpet)
    • Level: Main
    • Area: 196 Square Feet
    • Dimensions: 14X14
    Recreation room
    • Features: Flooring (Carpet)
    • Level: Basement
    • Area: 220 Square Feet
    • Dimensions: 20X11
    Heating
    • Natural Gas, Forced Air
    Cooling
    • Central Air
    Appliances
    • Included: Range, Dishwasher, Refrigerator, Washer, Dryer, Disposal, Range Hood, Humidifier, Gas Water Heater
    • Laundry: Electric Dryer Hookup, Sink
    Features
    • Built-in Features, Walk-In Closet(s), Granite Counters, Separate Dining Room, Paneling
    • Flooring: Hardwood
    • Windows: Screens, Skylight(s)
    • Basement: Finished,Crawl Space,Partial
    • Attic: Unfinished
    • Number of fireplaces: 1
    • Fireplace features: Gas Starter, Family Room
    Interior area
    • Total structure area: 2,374
    • Total interior livable area: 1,804 sqft

    Property

    Parking
    • Total spaces: 2
    • Parking features: Asphalt, Garage Door Opener, On Site, Garage Owned, Attached, Garage
    • Attached garage spaces: 2
    • Has uncovered spaces: Yes
    Accessibility
    • Accessibility features: No Disability Access
    Features
    • Stories: 2
    • Patio & porch: Patio
    Lot
    • Size: 6,969 sqft
    • Dimensions: 61X109
    • Features: Mature Trees
    Details
    • Additional structures: None
    • Parcel number: 0701024010330000
    • Special conditions: None
    • Other equipment: Sump Pump

    Construction

    Type & style
    • Home type: SingleFamily
    • Property subtype: Single Family Residence
    Materials
    • Vinyl Siding
    • Foundation: Concrete Perimeter
    • Roof: Asphalt
    Condition
    • New construction: No
    • Year built: 1983

    Utilities & green energy

    • Electric: 100 Amp Service
    • Sewer: Public Sewer
    • Water: Public

    Community & neighborhood

    Community
    • Community features: Park, Curbs, Sidewalks, Street Lights, Street Paved
    Location
    • Region: Naperville
    • Subdivision: Brook Crossing

    HOA & financial

    HOA
    • Services included: None

    Other

    Other facts
    • Listing terms: Conventional
    • Ownership: Fee Simple

    Price history

    DateEventPrice
    12/18/2023Sold$435,000-4.4%$241/sqft
    Source: MRED as distributed by MLS GRID #11882044 Report a problem
    12/13/2023Pending sale$455,000$252/sqft
    Source: MRED as distributed by MLS GRID #11882044 Report a problem
    11/8/2023Contingent$455,000$252/sqft
    Source: MRED as distributed by MLS GRID #11882044 Report a problem
    10/19/2023Listed for sale$455,000+49.2%$252/sqft
    Source: MRED as distributed by MLS GRID #11882044 Report a problem
    3/29/2018Listing removed$1,950$1/sqft
    Source: Keller Williams Realty Infinity #09833195 Report a problem
    3/8/2018Price change$1,950-4.9%$1/sqft
    Source: Keller Williams Realty #09833195 Report a problem
    1/31/2018Listed for rent$2,050+2.5%$1/sqft
    Source: Naperville #09833195 Report a problem
    1/15/2018Listing removed$305,000$169/sqft
    Source: Naperville #09788300 Report a problem
    12/24/2017Pending sale$305,000$169/sqft
    Source: Naperville #09788300 Report a problem
    12/14/2017Price change$305,000-3.2%$169/sqft
    Source: Naperville #09788300 Report a problem
    10/27/2017Listed for sale$315,000+24%$175/sqft
    Source: Keller Williams Infinity #09788300 Report a problem
    10/2/2017Listing removed$2,000$1/sqft
    Source: Owner Report a problem
    9/2/2017Listed for rent$2,000-2.4%$1/sqft
    Source: Owner Report a problem
    7/1/2015Listing removed$2,050$1/sqft
    Source: Owner Report a problem
    5/30/2015Listed for rent$2,050$1/sqft
    Source: Owner Report a problem
    4/29/2013Sold$254,000-7.6%$141/sqft
    Source: MRED as distributed by MLS GRID #08280980 Report a problem
    3/2/2013Listed for sale$274,900+27.6%$152/sqft
    Source: BIRDVIEW Technologies. Inc. #08280980 Report a problem
    9/22/2011Sold$215,500+19.7%$119/sqft
    Source: Public Record Report a problem
    5/13/2011Sold$180,000-5.3%$100/sqft
    Source: Agent Provided Report a problem
    9/10/1999Sold$190,000+18.8%$105/sqft
    Source: Public Record Report a problem
    5/17/1995Sold$160,000$89/sqft
    Source: Public Record Report a problem

    Public tax history

    YearProperty taxesTax assessment
    2024$8,358 -1.8%$135,611 +13.2%
    2023$8,514 +3.7%$119,798 +5.7%
    2022$8,211 +4.4%$113,329 +5%
    2021$7,862 +1.9%$107,932 +1.6%
    2020$7,717 +1.6%$106,221 +2.9%
    2019$7,593 +15.2%$103,228 +17.3%
    2018$6,593 +1.4%$88,010 +2.6%
    2017$6,499 +0.1%$85,738 +2.2%
    2016$6,493 +8.3%$83,892 +4%
    2015$5,993 $80,665 +12.6%
    2014$5,993 +11%$71,667
    2013$5,402 +4.1%$71,667 -7%
    2012$5,191 -23.1%$77,066 -21.6%
    2011$6,748 +7.2%$98,300 +1.1%
    2010$6,295 +6%$97,263 -1.7%
    2009$5,941 +0.3%$98,945
    2008$5,920 $98,945 +2.9%
    2007-- $96,196 +9.8%
    2006$5,388 +2.3%$87,586 +6.2%
    2005$5,265 -0.9%$82,450 +2.4%
    2004$5,313 +15%$80,500 +17.1%
    2003$4,621 +11.7%$68,764 +12.9%
    2002$4,136 +9.6%$60,881 +9.4%
    2001$3,774 +13.5%$55,664 +11.1%
    2000$3,325 $50,083

    Find assessor info on the county website

    Neighborhood: Brook Crossings

    Nearby schools

    GreatSchools rating
    Schools provided by the listing agent
    • Elementary: Clow Elementary School
    • Middle: Gregory Middle School
    • High: Neuqua Valley High School
    • District: 204

    Source: MRED as distributed by MLS GRID. This data may not be complete. We recommend contacting the local school district to confirm school assignments for this home.

    Get a cash offer in 3 minutes
    Find out how much your home could sell for in as little as 3 minutes with a no-obligation cash offer.
    Estimated market value
    $509,600
    Get a cash offer in 3 minutes
    Find out how much your home could sell for in as little as 3 minutes with a no-obligation cash offer.
    Estimated market value
    $509,600