If you've noticed that everything on the market requires extensive work and updates and is priced as though that's not the case, and you've been searching for something modern, beautiful, and move-in condition, then this is your lucky day! Set on nearly an acre with mature trees, natural privacy, and a small stream meandering through the back yard, this updated 3-bedroom, 3.5-bath home offers over 2,536 sq ft of comfortable living in the Glen Cannon community. The owners completely updated the entire main level in 2023, creating an open, modern layout anchored by a beautifully redesigned kitchen and an inviting primary suite.
The kitchen features an oversized island, new cabinetry, quartz-style granite counters, updated lighting, a gas range, and excellent storage. The space opens seamlessly into the living and dining areas, highlighted by a functional gas fireplace, wide-plank flooring, and large windows that overlook the wooded surroundings. Off the kitchen, a light-filled sunroom provides year-round living space with views of the stream and backyard.
The primary bedroom is located on the main level and includes a fully renovated bath with a walk-in tile shower, freestanding soaking tub, and double vanities. A second gas fireplace is located upstairs in the second primary suite, adding warmth and character to the upper level. Two generously sized bedrooms, two full bathrooms, offering flexible layout options for family, guests, or office space.
A brand-new private back deck (2025) extends the main living areas outdoors and overlooks the natural landscape. Additional updates include a new upstairs HVAC unit (2025), fresh flooring throughout the main level, a remodeled laundry area, and an expanded driveway approach to the attached two-car garage.
With its combination of modern updates, functional spaces, mature trees, and a peaceful setting close to Brevard, Pisgah Forest, and DuPont, this home offers an ideal blend of comfort and convenience.
Key Features
3 Bedrooms | 3 Full Baths | 1 Half Bath
2,536 sq ft (1,701 main level + 835 upper level)
0.857 acres per tax records
Two functional gas fireplaces (one up, one down)
2023 main-level updates: kitchen, flooring, primary suite, primary bath
Primary bath: walk-in tile shower, freestanding tub, double vanities
2025 new upstairs HVAC
2025 new private back deck
Sunroom with wooded views
Attached two-car garage
Stream on property + excellent privacy from mature trees
Closed
Zillow last checked:
Listing updated:
Bought with:
Alice Lance
BluAxis Realty
Source: Canopy MLS as distributed by MLS GRID,MLS#: 4328786
Price history
| Date | Event | Price |
|---|---|---|
| 3/5/2026 | Sold | $610,000-1.5%$241/sqft |
Source:  Canopy MLS as distributed by MLS GRID #4328786 Report a problem Canopy MLS as distributed by MLS GRID #4328786 Report a problem | ||
| 1/15/2026 | Price change | $619,000-1%$244/sqft |
Source: Canopy MLS as distributed by MLS GRID #4328786 Report a problem | ||
| 12/11/2025 | Listed for sale | $625,000+56.3%$246/sqft |
Source: Canopy MLS as distributed by MLS GRID #4328786 Report a problem | ||
| 3/8/2021 | Sold | $400,000-6.8%$158/sqft |
Source: Canopy MLS as distributed by MLS GRID #3698320 Report a problem | ||
| 1/17/2021 | Pending sale | $429,000$169/sqft |
Source: Canopy MLS as distributed by MLS GRID #3698320 Report a problem | ||
| 1/14/2021 | Listed for sale | $429,000+28.1%$169/sqft |
Source: RE/MAX Land of the Waterfalls #3698320 Report a problem | ||
| 11/7/2017 | Sold | $335,000-4%$132/sqft |
Source: Public Record Report a problem | ||
| 8/25/2017 | Listed for sale | $349,000$138/sqft |
Source: Steve Owen and Associates #3290650 Report a problem | ||
| 7/20/2017 | Pending sale | $349,000$138/sqft |
Source: Steve Owen and Associates #3290650 Report a problem | ||
| 7/4/2017 | Price change | $349,000-5.4%$138/sqft |
Source: Steve Owen and Associates #3290650 Report a problem | ||
| 6/12/2017 | Listed for sale | $369,000$146/sqft |
Source: Steve Owen and Associates #3290650 Report a problem | ||
Nearby homes
- $625,9004 bd3 ba2.9k sqft1111 Glen Cannon Dr, Pisgah Forest, NC 28768Off Market
- $556,5003 bd2 ba2k sqft1107 Glen Cannon Dr, Pisgah Forest, NC 28768Off Market
- $725,4003 bd4 ba2.9k sqft1161 Glen Cannon Dr, Pisgah Forest, NC 28768Off Market
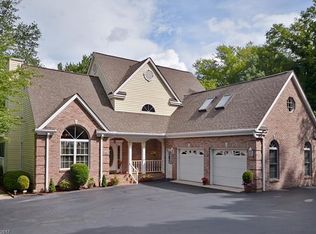
- $498,3005 bd3 ba2.4k sqft1134 Glen Cannon Dr, Pisgah Forest, NC 28768Off Market

Sell for more on Zillow
Get a Zillow Showcase℠ listing at no additional cost and you could sell for .
$600,300
2% more
+$12,006
With Zillow Showcase(estimated)
$612,306
