Skip main navigation
Off market
  • $540,100

    1133 Granada St, Clearwater, FL 33755

    3beds
    1,401sqft
    Single Family Residence
    Built in 1951
    6,098 Square Feet Lot
    $540,100 Zestimate®
    $386/sqft
    $3,142 Estimated rent

    Home value

    $540,100

    $497,000 - $589,000

    $3,142/mo

    Zestimate® history
    Loading
    Loading...

    Owner options

    List your home for rent

    $3,142/mo

    Rent Zestimate®

    Find your next renter with Zillow Rental Manager. Plus, with online applications, you can quickly screen prospective tenants – for free.

    Learn more

    $3,142/mo

    Rent Zestimate®

    Refinance and save

    $3,709/mo

    Est. payment

    Refinancing to a lower rate could help reduce your monthly payments and save thousands over the life of the loan.

    See today's rates

    $3,709/mo

    Est. payment

    Explore your selling options

    Work with a Zillow partner agent

    Leverage their expertise and Zillow's premium Showcase listings to get your home seen by more buyers.

    Get started

    List with your own agent

    Get your home in front of millions of buyers by listing it on Zillow.

    Learn how to do it

    Sell it yourself

    Take full control of how buyers see your home on Zillow by listing For Sale by Owner (FSBO).

    List your home

    What's special

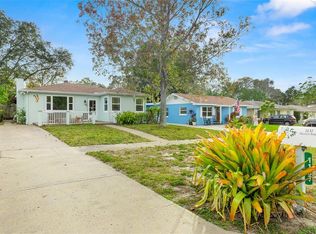
    Welcome home to this picture-perfect and recently remodeled 1950's Florida-style home located in the Edgewater Drive neighborhood nestled between the Intracoastal waterway of the Gulf of Mexico and the Pinellas Trail, surrounding Delightful Downtown Dunedin and running along the waterfront area of Edgewater Drive. This 3-bedroom, 2 bath, plus bonus room home has recently been meticulously renovated. The pristine kitchen features CURAVA sea glass countertops, soft-close cabinets, eat-in island and newer gorgeous all Elite Whirlpool appliances including a convention microwave oven. All windows, doors, HVAC, fascia, electrical and plumbing have been updated within the last few years. Private third bedroom with en-suite bathroom which includes a modern walk-in shower could be the master bedroom or a perfect in-law suite. Endless hot showers thanks to the energy efficient & space saving 2018 tankless gas hot water heater. The outdoors is just as appealing as the interior. The French doors lead to a new 2020 patio and fenced-in and totally private backyard featuring tasteful landscaping and new sod. Outside in addition to the new patio, there is a new 2018 enormous TUFF shed to store all your toys and tools, and the new irrigation system is hooked up to reclaimed water. The large and open backyard is large and deep enough for a future pool! This home is near the Blue Jays stadium, the Fenway hotel, Edgewater Drive waterfront park with walking trail, downtown Dunedin with all its unique parks, restaurants, breweries and shops. The neighborhood is golf cart friendly! No HOA or deed restrictions so bring your toys! Live here year-round, partial year or rent it out. Due to its location, the home has great vacation rental income potential. This home is high and dry in flood zone X with NO FLOOD INSURANCE required! Make an appointment to see this home today.

    This property is off market, which means it's not currently listed for sale or rent on Zillow. This may be different from what's available on other websites or public sources.

    Originating MLS: Pinellas Suncoast

    Facts & features

    Interior

    Bedrooms & bathrooms
    • Bedrooms: 3
    • Bathrooms: 2
    • Full bathrooms: 2
    Heating
    • Forced air, Electric, Gas
    Cooling
    • Central
    Appliances
    • Included: Dishwasher, Microwave, Refrigerator
    • Laundry: Inside, Laundry Room
    Features
    • Ceiling Fans(s), Eating Space In Kitchen, Master Bedroom Downstairs, Solid Wood Cabinets, Thermostat, Kitchen/Family Room Combo, Window Treatments
    • Flooring: Tile, Hardwood, Laminate
    • Windows: Window Treatments
    • Basement: Unfinished
    • Furnished: Yes
    Interior area
    • Structure area source: Public Records
    • Total interior livable area: 1,401 sqft

    Property

    Parking
    • Parking features: Garage
    Features
    • Levels: One
    • Patio & porch: Patio
    • Exterior features: Stucco
    • Fencing: Wood, Vinyl
    • Has view: Yes
    • View description: None
    Lot
    • Size: 6,098 sqft
    • Dimensions: 50X125
    • Features: In City Limits, Near Public Transit, Sidewalk, Near Marina
    • Residential vegetation: Mature Landscaping, Trees/Landscaped
    Details
    • Additional structures: Shed(s)
    • Parcel number: 032915474300020230

    Construction

    Type & style
    • Home type: SingleFamily
    • Architectural style: Florida
    • Property subtype: Single Family Residence
    Materials
    • masonry
    • Foundation: Footing
    • Roof: Composition
    Condition
    • Completed
    • Year built: 1951

    Utilities & green energy

    • Sewer: Public Sewer
    • Water: Public
    • Utilities for property: Electricity Connected, Natural Gas Connected, Sewer Connected, Cable Available, Public, Street Lights, Water Connected

    Community & neighborhood

    Community
    • Community features: On Site Laundry Available
    Location
    • Region: Clearwater
    • Subdivision: LA JOLLA SUB

    Other

    Other facts
    • Additional Parcels YN: 0
    • Additional Rooms: Inside Utility, Bonus Room, Interior In-Law Suite
    • Appliances: Dishwasher, Refrigerator, Microwave, Gas Water Heater, Tankless Water Heater, Ice Maker
    • Association Approval Required YN: 0
    • Available For Lease YN: 1
    • Community Features: Playground, Sidewalk, Golf Carts OK, Fishing, Irrigation-Reclaimed Water, Water Access
    • Construction Materials: Block, Stucco
    • Cooling: Central Air, Mini-Split Unit(s)
    • Country: US
    • Building Area Source: Public Records
    • Direction Faces: North
    • Disclosures: Seller Property Disclosure, Lead Paint
    • DPRYN: 1
    • Exist Lse Tenant YN: 0
    • Fireplace YN: 0
    • Flood Zone Code: X
    • Foundation Details: Slab
    • County Or Parish: Pinellas
    • Heating: Central
    • Exterior Features: Irrigation System, Sidewalk, Fenced, Storage
    • Homestead YN: 1
    • Interior Features: Ceiling Fans(s), Eating Space In Kitchen, Master Bedroom Downstairs, Solid Wood Cabinets, Thermostat, Kitchen/Family Room Combo, Window Treatments
    • Flooring: Tile, Laminate, Engineered Hardwood
    • Furnished: Unfurnished
    • Lease Restrictions YN: 0
    • Listing Service: Full Service
    • Listing Terms: Cash, Conventional, VA Loan
    • List Agent AOR: Pinellas Suncoast
    • List AOR: Pinellas Suncoast
    • Lot Features: In City Limits, Near Public Transit, Sidewalk, Near Marina
    • Major Change Type: Pending
    • Mls Status: Pending
    • New Construction YN: 0
    • Other Structures: Shed(s)
    • Other Exemptions YN: 0
    • Ownership: Fee Simple
    • Patio And Porch Features: Patio
    • Pets Allowed: Yes
    • Pool Private YN: 0
    • Utilities: Electricity Connected, Natural Gas Connected, Sewer Connected, Cable Available, Public, Street Lights, Water Connected
    • Previous Status: Active
    • Property Sub Type: Single Family Residence
    • Property Type: Residential
    • Vegetation: Mature Landscaping, Trees/Landscaped
    • Roof: Shingle
    • Sewer: Public Sewer
    • Syndicate To: Homes.com, HomeSnap, Realtor.com, Zillow/Trulia
    • Total Acreage: Up to 10, 889 Sq. Ft.
    • Water Access YN: 0
    • Water Extras YN: 0
    • Waterfront Feet Total: 0
    • Waterfront YN: 0
    • Water Source: Public
    • Water View YN: 0
    • Laundry Features: Inside, Laundry Room
    • Property Condition: Completed
    • Levels: One
    • Number Of Pets: 10+
    • Parking Features: Driveway, Off Street, Converted Garage
    • Pet Size: Extra Large (101+ Lbs.)
    • Garage YN: 0
    • Room Count: 6
    • Representation: Seller Represented
    • Tax Year: 2019
    • Public Survey Range: 15
    • Architectural Style: Florida
    • Window Features: Window Treatments
    • Year Built: 1951
    • Stories Total: 1
    • Minimum Lease: 1 Month
    • Public Survey Section: 03
    • MLS Area Major: 33755 - Clearwater
    • Lot Size Dimensions: 50X125
    • Building Area Total: 1425.00
    • Living Area: 1401.00
    • Subdivision Name: LA JOLLA SUB
    • Fencing: Wood, Vinyl
    • Pet Restrictions: Please verify with the City of Clearwater
    • Additional Lease Restrictions: Please verify with the City of Clearwater
    • Tax Annual Amount: 1601.75
    • Listing terms: Cash, Conventional, VA Loan
    • Ownership: Fee Simple

    Price history

    DateEventPrice
    10/21/2020Sold$369,000-1%$263/sqft
    Source: Stellar MLS #U8098064 Report a problem
    9/21/2020Pending sale$372,900$266/sqft
    Source: Countryside Clearwater #U8098064 Report a problem
    9/18/2020Listed for sale$372,900+142.1%$266/sqft
    Source: BHHS FLORIDA PROPERTIES GROUP #U8098064 Report a problem
    8/4/2014Sold$154,000+190.6%$110/sqft
    Source: Public Record Report a problem
    4/25/1995Sold$53,000$38/sqft
    Source: Public Record Report a problem

    Public tax history

    YearProperty taxesTax assessment
    2024$5,428 +1.7%$328,787 +3%
    2023$5,338 +2.9%$319,211 +3%
    2022$5,189 +1.5%$309,914 +5.5%
    2021$5,112 +201.7%$293,750 +135.9%
    2020$1,694 +5.8%$124,502 +4.4%
    2019$1,602 $119,237 +1.9%
    2018$1,602 +2%$117,014 +2.1%
    2017$1,570 +6.6%$114,607 +2.1%
    2016$1,473 -1.5%$112,250 +0.7%
    2015$1,496 -32.6%$111,470 -2.5%
    2014$2,220 +15.2%$114,327 +27.5%
    2013$1,927 +275.7%$89,668 +43.1%
    2012$513 $62,643 +3%
    2011-- $60,818 +1.5%
    2010-- $59,919 +2.7%
    2009-- $58,344 +0.1%
    2008$576 $58,286 +3%
    2007-- $56,588 -56.9%
    2005-- $131,300 +29.5%
    2004$622 +2.9%$101,400 +23.5%
    2003$605 +7.8%$82,100 +10.8%
    2002$561 $74,100 +21.3%
    2001$561 +6.6%$61,100 +21.5%
    2000$527 $50,300

    Find assessor info on the county website

    Neighborhood: Edgewater Drive

    Nearby schools

    GreatSchools rating
    Schools provided by the listing agent
    • Elementary: Sandy Lane Elementary-Pn
    • Middle: Dunedin Highland Middle-Pn
    • High: Dunedin High-Pn

    Source: The MLS. This data may not be complete. We recommend contacting the local school district to confirm school assignments for this home.

    Get a cash offer in 3 minutes
    Find out how much your home could sell for in as little as 3 minutes with a no-obligation cash offer.
    Estimated market value
    $540,100
    Get a cash offer in 3 minutes
    Find out how much your home could sell for in as little as 3 minutes with a no-obligation cash offer.
    Estimated market value
    $540,100