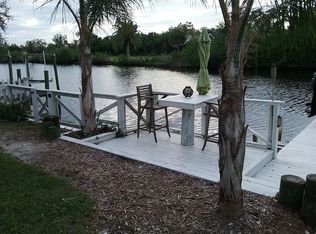
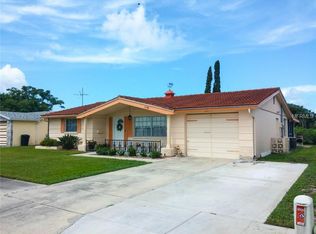
Welcome to this spectacular waterfront property in the Forest Hills subdivision, a true tropical paradise and boater's dream offering direct Gulf access from your private dock and 10,000-pound boat lift. From the grand circular driveway and beautifully updated landscaping to the expansive wrap-around screened lanai, this ranch-style home is designed for seamless indoor-outdoor living against the backdrop of stunning Anclote River sunrises and sunsets. Inside, a spacious great room features elegant tile flooring, fresh paint, and insulated windows that flood the home with natural light, leading into a beautiful kitchen equipped with premium Bosch, Frigidaire, and Whirlpool appliances. The primary suite serves as a relaxing sanctuary with dual sliding closet doors, a dedicated mini-split AC, and dramatic floor-to-ceiling windows overlooking the water, while the secondary bedrooms offer incredible versatility, including a bonus space with a dry bar and mini-fridge ideal for a home office or gym. Both bathrooms have been completely renovated, featuring modern fixtures, a laundry closet with a premium LG washer and dryer, and a walk-in shower with a stylish glass backsplash and supportive grab bars. Outside, elegant pavers guide you to the private pier where you can catch snook and redfish right from the backyard, while the fenced green space provides a wonderful area for pets to roam. Complete with a converted garage perfect for a workshop and three storage sheds for outdoor gear, this one-of-a-kind riverfront retreat is entirely move-in ready and waiting for your watercraft.
5 days
|
405
|
39
|
Likely to sell faster than
Zillow last checked:
Listing updated:
Listed by:
Monica Karcz, PA813-728-1400,
REDFIN CORPORATION617-458-2883
Source: Stellar MLS,MLS#: TB8522814Originating MLS: Suncoast Tampa
Loading...
Facts & features
Interior
Bedrooms & bathrooms
Bedrooms: 3
Bathrooms: 2
Full bathrooms: 2
Rooms
Room types: Utility Room
Primary bedroom
Features: Ceiling Fan(s), Built-in Closet
Level: First
Kitchen
Features: Stone Counters
Level: First
Living room
Features: Other
Level: First
Heating
Electric
Cooling
Central Air, Ductless
Appliances
Included: Dishwasher, Electric Water Heater, Microwave, Range, Refrigerator
Laundry: Inside, Laundry Closet
Features
Ceiling Fan(s), Eating Space In Kitchen, Living Room/Dining Room Combo, Open Floorplan, Primary Bedroom Main Floor, Solid Surface Counters, Stone Counters, Thermostat
Explore the cost of this home by adjusting the details. Changes won't be saved.
Principal & interest
$1,547
Mortgage insurance
$0
Property taxes
$170
Home insurance
$105
HOA fees
$0
Utilities
Not included
All calculations are estimates and provided by Zillow, Inc. for informational purposes only. Actual amounts may vary.
HOA fees may include property taxes on listings classified as Co-Ops. Contact the listing agent and/or owner for fee details.
Mortgage interest rates are dependent on a number of factors, including credit score, down payment, and repayment length. Interest rate data provided by Zillow Group Marketplace, Inc. as of 1/1/1970 from various mortgage lenders with which we have lead or other similar arrangements; the Estimated Payment is an average of those rates.
See how much you could borrow to make a competitive offer.