Skip main navigation
New
  • $1,175,000

    1133 Grant St, Evanston, IL 60201

    4beds
    2,345sqft
    : 
    $8,617/mo
    Get pre-qualified
    Single Family Residence
    Built in 1920
    6,200 Square Feet Lot
    $-- Zestimate®
    $501/sqft
    $-- HOA

    What's special

    Family roomGreat curb appealFilled with natural lightFenced-in yard and patioTwo-car garageEat-in kitchenInviting front porch
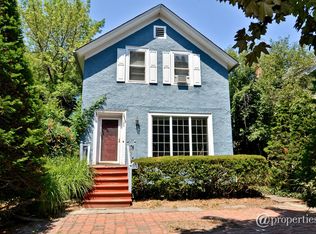
    Welcome to this charming 1920 farmhouse, offering great curb appeal and an inviting front porch that sets the tone for this warm and welcoming home. Filled with natural light and beautiful hardwood floors, the home offers a comfortable blend of classic character and everyday functionality. The main level features a welcoming living room with fireplace, dining room, eat-in kitchen, family room, with four bedrooms and two full baths providing plenty of space and flexibility. A third-floor space offers endless possibilities for a home office, playroom, studio, or private retreat. Enjoy the outdoors in the fenced-in yard and patio, perfect for relaxing, entertaining, or gardening. A two-car garage provides convenient parking and additional storage. Ideally located within walking distance of both Metra and CTA train service, as well as parks, restaurants, shopping, and the many amenities that make Evanston such a wonderful place to call home.
    --
    1,079
    views
    58
    saves

    Zillow last checked:

    Listing updated:

    Listed by:

    Emily Destefano 847-763-0200,

    @properties Christie's International Real Estate

    Source: MRED as distributed by MLS GRID,MLS#: 12729223MLS Logo

      Facts & features

      Interior

      Bedrooms & bathrooms
      • Bedrooms: 4
      • Bathrooms: 2
      • Full bathrooms: 2
      Rooms
      • Room types: Bonus Room, Foyer, Utility Room-Lower Level, Storage, Walk In Closet, Breakfast Room
      Primary bedroom
      • Level: Second
      • Area: 207 Square Feet
      • Dimensions: 9X23
      Bedroom 2
      • Features: Flooring (Hardwood)
      • Level: Second
      • Area: 117 Square Feet
      • Dimensions: 13X9
      Bedroom 3
      • Features: Flooring (Hardwood)
      • Level: Second
      • Area: 110 Square Feet
      • Dimensions: 10X11
      Bedroom 4
      • Features: Flooring (Hardwood)
      • Level: Second
      • Area: 117 Square Feet
      • Dimensions: 13X9
      Bonus room
      • Features: Flooring (Hardwood)
      • Level: Third
      • Area: 130 Square Feet
      • Dimensions: 13X10
      Breakfast room
      • Features: Flooring (Hardwood)
      • Level: Main
      • Area: 66 Square Feet
      • Dimensions: 11X6
      Dining room
      • Features: Flooring (Hardwood)
      • Level: Main
      • Area: 143 Square Feet
      • Dimensions: 11X13
      Family room
      • Features: Flooring (Hardwood)
      • Level: Main
      • Area: 143 Square Feet
      • Dimensions: 11X13
      Foyer
      • Features: Flooring (Hardwood)
      • Level: Main
      • Area: 77 Square Feet
      • Dimensions: 7X11
      Kitchen
      • Features: Kitchen (Eating Area-Table Space), Flooring (Hardwood)
      • Level: Main
      • Area: 121 Square Feet
      • Dimensions: 11X11
      Laundry
      • Level: Basement
      • Area: 783 Square Feet
      • Dimensions: 27X29
      Living room
      • Features: Flooring (Hardwood)
      • Level: Main
      • Area: 198 Square Feet
      • Dimensions: 11X18
      Storage
      • Level: Basement
      • Area: 1633 Square Feet
      • Dimensions: 23X71
      Other
      • Level: Basement
      • Area: 783 Square Feet
      • Dimensions: 27X29
      Walk in closet
      • Level: Second
      • Area: 90 Square Feet
      • Dimensions: 9X10
      Heating
      • Natural Gas
      Cooling
      • Small Duct High Velocity, Zoned
      Appliances
      • Included: Range, Microwave, Dishwasher, Refrigerator, Washer, Dryer, Disposal
      Features
      • Built-in Features
      • Flooring: Hardwood
      • Basement: Unfinished,Full
      • Number of fireplaces: 1
      • Fireplace features: Gas Starter, Living Room
      Interior area
      • Total structure area: 0
      • Total interior livable area: 2,345 sqft

      Property

      Parking
      • Total spaces: 2
      • Parking features: Garage Door Opener, Yes, Detached, Garage
      • Garage spaces: 2
      • Has uncovered spaces: Yes
      Accessibility
      • Accessibility features: No Disability Access
      Features
      • Stories: 3
      • Patio & porch: Patio
      Lot
      • Size: 6,200 Square Feet
      • Dimensions: 40x155
      Details
      • Parcel number: 11071120180000
      • Special conditions: None

      Construction

      Type & style
      • Home type: SingleFamily
      • Architectural style: Farmhouse
      • Property subtype: Single Family Residence
      Materials
      • Other
      Condition
      • New construction: No
      • Year built: 1920

      Utilities & green energy

      • Sewer: Public Sewer
      • Water: Lake Michigan

      Community & HOA

      Community
      • Features: Park, Sidewalks, Street Lights, Street Paved
      HOA
      • Services included: None
      Location
      • Region: Evanston

      Financial & listing details

      • Price per square foot: $501/sqft
      • Tax assessed value: $742,520
      • Annual tax amount: $17,897
      • Date on market: 8/27/2026
      • Ownership: Fee Simple

        Estimated market value

        Not available

        Estimated sales range

        Not available

        Not available

        Price history

        DateEventPrice
        11/30/2007Listing removed$729,000$311/sqft
        Source: Obeo #06154281 Report a problem
        11/14/2007Listed for sale$729,000+15.7%$311/sqft
        Source: Obeo #06154281 Report a problem
        10/20/2006Sold$630,000+87.5%$269/sqft
        Source: Public Record Report a problem
        4/18/1997Sold$336,000+15.1%$143/sqft
        Source: Public Record Report a problem
        3/11/1996Sold$292,000$125/sqft
        Source: Public Record Report a problem

        Public tax history

        YearProperty taxesTax assessment
        2024$17,898 +3.3%$74,252
        2023$17,327 -1.9%$74,252 -5.7%
        2022$17,654 +26.7%$78,774 +42.3%
        2021$13,930 +0.9%$55,350
        2020$13,802 -0.3%$55,350 -10.7%
        2019$13,839 -7.9%$61,985 +7.3%
        2018$15,018 -7.7%$57,790 -9.5%
        2017$16,273 +3.9%$63,865
        2016$15,654 +26.8%$63,865 +32.3%
        2015$12,346 +0.9%$48,273
        2014$12,230 -13.3%$48,273 -14.7%
        2013$14,104 +2.8%$56,583 -5.9%
        2012$13,717 +3.9%$60,137
        2011$13,200 +0.1%$60,137
        2010$13,181 +5.3%$60,137 -9%
        2009$12,521 +7.1%$66,071 -4%
        2008$11,689 +9%$68,824
        2007$10,719 -4.5%$68,824 +29.5%
        2006$11,228 +18%$53,129
        2005$9,516 +3.6%$53,129
        2004$9,187 +21.5%$53,129 +48%
        2003$7,564 +3%$35,900
        2002$7,342 +5.7%$35,900 -14.9%
        2001$6,943 +1.8%$42,185 +37.8%
        2000$6,822 +2.4%$30,622
        1999$6,662 $30,622
        Find assessor info on the county website

        Monthly payment

        Est. payment

        Payment breakdown

        Explore the cost of this home by adjusting the details. Changes won't be saved.
        All calculations are estimates and provided by Zillow, Inc. for informational purposes only. Actual amounts may vary.
        HOA fees may include property taxes on listings classified as Co-Ops. Contact the listing agent and/or owner for fee details.
        See how much you could borrow to make a competitive offer.

        Climate risks

        Neighborhood: 60201

        Getting around

        65 / 100
        Somewhat Walkable
        55 / 100
        Good Transit
        99 / 100
        Biker's Paradise

        Nearby schools

        GreatSchools rating
        Schools provided by the listing agent
        • Elementary: Orrington Elementary School
        • Middle: Haven Middle School
        • High: Evanston Twp High School
        • District: 65

        Source: MRED as distributed by MLS GRID. This data may not be complete. We recommend contacting the local school district to confirm school assignments for this home.

        A local agent can set up tours, give advice and negotiate with sellers.

        Browse local experts