This stunning home is located in one of Viera's premier 55+ communities and offers breathtaking lake views. Built in 2022, the home features the popular Venice floor plan, offering 2,807 sq. ft. of living space. It includes 3 spacious bedrooms, each with its own en-suite bathroom, 3 1/2 baths, a flex room/office, and a 3-car garage (which could also be configured as a 2-car garage with a golf cart garage). Situated on a 1/4-acre lot with ample space between neighboring homes, this property offers privacy and tranquility. The extended, screened back lanai spans the entire width of the home and features 3-foot-wide sidewalks that run along both sides of the house, from back to front. Inside, the home boasts soaring 10-foot ceilings and 8-foot doors, ensuring an open and airy feel with plenty of natural light. The flooring is luxurious, with 21-inch ceramic tiles throughout (no carpet), and the kitchen is a chef's dream with quartz countertops and a large kitchen island. Additional features include LED lighting with upgraded lamps and fans, adding to the modern, upscale feel. With a split floorplan, this home offers privacy and comfort for all. Plus, a 1-year complete home warranty is included with an accepted offer, providing peace of mind.
This spacious home offers an exceptional Owner's Retreat as the primary suite, featuring ample space with double walk-in closets and a luxurious bath that includes a large walk-in shower, a separate bathtub, and double vanities. Smart home features include the Moen "Smart Water" shutoff system, Ring sensors, alarm, doorbell, Wi-Fi "eero" mesh routers, and a Level Lock smart front door for added convenience and security. Throughout the home, beautiful plantation shutters adorn every bedroom, while impact-resistant windows, lanai sliders, and front door provide added protection.
The garage is designed for functionality, with high 8-foot garage doors, epoxy coating, overhead storage racks, smart garage controls, and a ¾ HP garage door opener with battery backup for peace of mind.
Located in Bridgewater, a 55+ gated golf cart community, residents enjoy resort-style amenities like a state-of-the-art fitness center, a tropical swimming pool with a waterfall and lap lanes, tennis, pickleball courts, a coffee lounge, a movie theater, and more. This community is ideally situated in Florida's Space Coast, where you can enjoy views of rocket launches from your front door. It's just 50 minutes to Orlando International Airport, 20 minutes to the beach, 3 minutes to the new Publix shopping center, and 7 minutes to the upscale dining and shopping at The Avenue at Viera.
Sold for $695,000
$695,000
1133 Great Belt Cir, Melbourne, FL 32940
4beds
2,807sqft
Single Family Residence
Built in 2022
0.25 Acres Lot
$673,200 Zestimate®
$248/sqft
$4,034 Estimated rent
Home value
$673,200
$606,000 - $747,000
$4,034/mo
Zestimate® history
Owner options
List your home for rent
$4,034/mo
Rent Zestimate®
Find your next renter with Zillow Rental Manager. Plus, with online applications, you can quickly screen prospective tenants – for free.
$4,034/mo
Rent Zestimate®
Refinance and save
$4,785/mo
Est. payment
Refinancing to a lower rate could help reduce your monthly payments and save thousands over the life of the loan.
$4,785/mo
Est. payment
Explore your selling options
Work with a Zillow partner agent
Leverage their expertise and Zillow's premium Showcase listings to get your home seen by more buyers.
Get startedList with your own agent
Get your home in front of millions of buyers by listing it on Zillow.
Learn how to do itSell it yourself
Take full control of how buyers see your home on Zillow by listing For Sale by Owner (FSBO).
List your homeWhat's special
Spacious bedroomsEn-suite bathroomPrivacy and tranquilityQuartz countertopsLuxurious bathExtended screened back lanaiBreathtaking lake views
Zillow last checked:
Listing updated:
Listed by:
Luis E. Rojas 321-334-9913,
Redfin Corp.
Bought with:
Vickie A Hart, 676361
Hart To Hart Real Estate, Inc.
Source: Space Coast AOR,MLS#: 1030068
Facts & features
Interior
Bedrooms & bathrooms
- Bedrooms: 4
- Bathrooms: 4
- Full bathrooms: 3
- 1/2 bathrooms: 1
Heating
- Central, Heat Pump
Cooling
- Central Air
Appliances
- Included: Dishwasher, Disposal, Dryer, Electric Oven, Electric Range, Electric Water Heater, Microwave, Refrigerator, Washer
- Laundry: Electric Dryer Hookup, In Unit, Washer Hookup
Features
- Breakfast Bar, Ceiling Fan(s), Entrance Foyer, His and Hers Closets, Kitchen Island, Open Floorplan, Pantry, Primary Bathroom -Tub with Separate Shower, Smart Home, Smart Thermostat, Walk-In Closet(s)
- Flooring: Tile
- Has fireplace: No
Interior area
- Total structure area: 3,780
- Total interior livable area: 2,807 sqft
Property
Parking
- Total spaces: 3
- Parking features: Attached, Garage, Garage Door Opener, Gated
- Attached garage spaces: 3
Features
- Levels: One
- Stories: 1
- Patio & porch: Covered, Front Porch, Rear Porch, Screened, Wrap Around
- Exterior features: Other, Impact Windows
- Has spa: Yes
- Spa features: Community, Heated
- Has view: Yes
- View description: Lake
- Has water view: Yes
- Water view: Lake
- Waterfront features: Lake Front
Lot
- Size: 0.25 Acres
- Features: Few Trees, Sprinklers In Front, Sprinklers In Rear
Details
- Additional parcels included: 3024113
- Parcel number: 263628Xt0000b.00032.00
- Special conditions: Owner Licensed RE,Standard
Construction
Type & style
- Home type: SingleFamily
- Architectural style: Craftsman
- Property subtype: Single Family Residence
Materials
- Block, Stone Veneer, Stucco
- Roof: Shingle
Condition
- New construction: No
- Year built: 2022
Utilities & green energy
- Electric: 200+ Amp Service
- Sewer: Public Sewer
- Water: Public
- Utilities for property: Cable Available, Electricity Connected, Sewer Connected, Water Connected
Community & HOA
Community
- Security: Carbon Monoxide Detector(s), Security Gate, Smoke Detector(s)
- Senior community: Yes
- Subdivision: Bridgewater at Viera
HOA
- Has HOA: Yes
- Amenities included: Children's Pool, Clubhouse, Fitness Center, Gated, Maintenance Grounds, Management - Full Time, Pickleball, Pool, Spa/Hot Tub, Tennis Court(s), Management - On Site
- Services included: Maintenance Grounds
- HOA fee: $243 monthly
- HOA name: Bridgewater at Viera Master Association, Inc.
- HOA phone: 321-799-6100
- Second HOA fee: $208 monthly
Location
- Region: Melbourne
Financial & listing details
- Price per square foot: $248/sqft
- Annual tax amount: $3,776
- Date on market: 11/19/2024
- Listing terms: Cash,Conventional,FHA,VA Loan
- Road surface type: Asphalt
Price history
| Date | Event | Price |
|---|---|---|
| 2/6/2025 | Sold | $695,000-4.8%$248/sqft |
Source: Space Coast AOR #1030068 Report a problem | ||
| 1/22/2025 | Pending sale | $729,900$260/sqft |
Source: Space Coast AOR #1030068 Report a problem | ||
| 1/9/2025 | Contingent | $729,900$260/sqft |
Source: Space Coast AOR #1030068 Report a problem | ||
| 1/5/2025 | Price change | $729,900-0.7%$260/sqft |
Source: Space Coast AOR #1030068 Report a problem | ||
| 12/5/2024 | Price change | $734,900-0.7%$262/sqft |
Source: Space Coast AOR #1030068 Report a problem | ||
| 11/29/2024 | Price change | $739,900-0.4%$264/sqft |
Source: Space Coast AOR #1030068 Report a problem | ||
| 11/25/2024 | Price change | $742,900-0.9%$265/sqft |
Source: Space Coast AOR #1030068 Report a problem | ||
| 11/19/2024 | Listed for sale | $750,000$267/sqft |
Source: Space Coast AOR #1030068 Report a problem | ||
Public tax history
Tax history is unavailable.
Neighborhood: 32940
Nearby homes
- $695,000-- bd-- ba2.7k sqft1133 Great Belt Cir, Melbourne, FL 32940Sold
- $707,0003 bd3 ba2.4k sqft1143 Great Belt Cir, Melbourne, FL 32940Sold
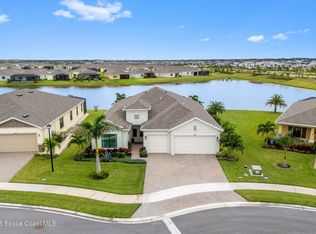
- $643,000-- bd-- ba2.4k sqft1123 Great Belt Cir, Melbourne, FL 32940Off Market
- $652,100-- bd-- ba2.3k sqft1153 Great Belt Cir, Melbourne, FL 32940Off Market
- $805,0003 bd3 ba2.4k sqft1152 Great Belt Cir, Melbourne, FL 32940Sold
- $655,600-- bd-- ba2.5k sqft1163 Great Belt Cir, Melbourne, FL 32940Off Market
- $620,0004 bd3 ba2.6k sqft1173 Great Belt Cir, Melbourne, FL 32940Sold
- $653,700-- bd-- ba2.4k sqft1183 Great Belt Cir, Melbourne, FL 32940Off Market
Nearby schools
GreatSchools rating
- 10/10Viera Elementary SchoolGrades: PK-6Distance: 1.1 mi
- 7/10Viera Middle SchoolGrades: 7-8Distance: 4.1 mi
- 7/10Viera High SchoolGrades: PK,9-12Distance: 3.9 mi
Schools provided by the listing agent
- Middle: Viera Middle School
- High: Viera
Source: Space Coast AOR. This data may not be complete. We recommend contacting the local school district to confirm school assignments for this home.
Get a cash offer in 3 minutes
Find out how much your home could sell for in as little as 3 minutes with a no-obligation cash offer.
Estimated market value
$673,200
Get a cash offer in 3 minutes
Find out how much your home could sell for in as little as 3 minutes with a no-obligation cash offer.
Estimated market value
$673,200
- Florida
- Brevard County
- Rockledge
- 32940
- 1133 Great Belt Cir
Nearby cities
Nearby neighborhoods
Nearby zip codes
Other Rockledge Topics
