Skip main navigation
Closed
  • $535,000

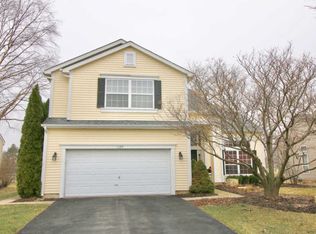
    1133 Heavens Gate, Lake In The Hills, IL 60156

    4beds
    3,740sqft
    Single Family Residence
    Built in 1994
    10,158.19 Square Feet Lot
    $550,700 Zestimate®
    $143/sqft
    $3,632 Estimated rent

    Home value

    $550,700

    $507,000 - $600,000

    $3,632/mo

    Zestimate® history
    Loading
    Loading...

    Owner options

    List your home for rent

    $3,632/mo

    Rent Zestimate®

    Find your next renter with Zillow Rental Manager. Plus, with online applications, you can quickly screen prospective tenants – for free.

    Learn more

    $3,632/mo

    Rent Zestimate®

    Refinance and save

    $3,879/mo

    Est. payment

    Refinancing to a lower rate could help reduce your monthly payments and save thousands over the life of the loan.

    See today's rates

    $3,879/mo

    Est. payment

    Explore your selling options

    Work with a Zillow partner agent

    Leverage their expertise and Zillow's premium Showcase listings to get your home seen by more buyers.

    Get started

    List with your own agent

    Get your home in front of millions of buyers by listing it on Zillow.

    Learn how to do it

    Sell it yourself

    Take full control of how buyers see your home on Zillow by listing For Sale by Owner (FSBO).

    List your home

    What's special

    New soft luxurious carpetBreathtaking viewsBrand new furnaceBrand new sump pumpLargest floor planNewer water heaterNew insinkerator disposal
    TASTEFULLY RENOVATED HOME WITH LARGEST FLOOR PLAN IN THE NEIGHBORHOOD * NEARLY 4000 SQFT OF FINISHED LIVING SPACE * PREMIUM LOT THAT BACKS UP TO BOULDER RIDGE GOLF COURSE WITH BREATHTAKING VIEWS * NEARLY EVERYTHING IN THIS HOUSE HAS BEEN REPLACED OR UPDATED * BRAND NEW FURNACE * BRAND NEW RED OAK HARDWOOD FLOORING * HIGH END FIXTURES AND FINISHES * DELTA, MOEN, KOHLER BATHROOM FIXTURES, NEW INSINKERATOR DISPOSAL * ALL NEW LG AND GE APPLIANCES * BRAND NEW SUMP PUMP * NEWER WATER HEATER * BEAUTIFUL BACKSPLASH TILE * CARRARA QUARTZ COUNTERTOPS * NEW SOFT LUXURIOUS CARPET * ENTIRE HOUSE PAINTED IN SWISS COFFEE BY BENJAMIN MOORE * LARGE 12 FT CEILINGS IN LIVING AND DINING ROOM * FIRST FLOOR BEDROOM W/ FULL BATHROOM * LARGE PRIMARY SUITE W/ VAULTED CEILING, 2 WALK IN CLOSETS & ADDITIONAL 10X10 READING ROOM * SO MUCH POTENTIAL HERE * LARGE BEDROOMS * MASSIVE DECK WITH INCREDIBLE VIEWS * GREAT BACKYARD * HUGE FINISHED BASEMENT WITH LARGE STORAGE ROOM * FULL AC TUNE UP * ALL NEW LANDSCAPING AND PLANTS * YOU WONT' FIND A BETTER HOME AT THIS PRICE

    Zillow last checked:

    Listing updated:

    Listing courtesy of:

    Valentino Ranallo 224-420-2588,

    CENTURY 21 New Heritage West

    Bought with:

    Linda Fleming Walsh

    Baird & Warner

    Source: MRED as distributed by MLS GRID,MLS#: 12511544MLS Logo

    Facts & features

    Interior

    Bedrooms & bathrooms
    • Bedrooms: 4
    • Bathrooms: 3
    • Full bathrooms: 3
    Primary bedroom
    • Features: Flooring (Carpet), Bathroom (Full, Double Sink, Tub & Separate Shwr)
    • Level: Second
    • Area: 240 Square Feet
    • Dimensions: 16X15
    Bedroom 2
    • Features: Flooring (Carpet)
    • Level: Second
    • Area: 192 Square Feet
    • Dimensions: 16X12
    Bedroom 3
    • Features: Flooring (Carpet)
    • Level: Second
    • Area: 120 Square Feet
    • Dimensions: 12X10
    Bedroom 4
    • Features: Flooring (Carpet)
    • Level: Main
    • Area: 120 Square Feet
    • Dimensions: 12X10
    Deck
    • Features: Flooring (Hardwood)
    • Level: Main
    • Area: 480 Square Feet
    • Dimensions: 30X16
    Dining room
    • Features: Flooring (Hardwood)
    • Level: Main
    • Area: 143 Square Feet
    • Dimensions: 13X11
    Family room
    • Features: Flooring (Hardwood)
    • Level: Main
    • Area: 240 Square Feet
    • Dimensions: 16X15
    Foyer
    • Features: Flooring (Hardwood)
    • Level: Main
    • Area: 144 Square Feet
    • Dimensions: 12X12
    Game room
    • Features: Flooring (Carpet)
    • Level: Basement
    • Area: 375 Square Feet
    • Dimensions: 25X15
    Kitchen
    • Features: Flooring (Ceramic Tile)
    • Level: Main
    • Area: 240 Square Feet
    • Dimensions: 16X15
    Laundry
    • Features: Flooring (Ceramic Tile)
    • Level: Main
    • Area: 30 Square Feet
    • Dimensions: 6X5
    Living room
    • Features: Flooring (Hardwood)
    • Level: Main
    • Area: 195 Square Feet
    • Dimensions: 15X13
    Storage
    • Features: Flooring (Other)
    • Level: Basement
    • Area: 150 Square Feet
    • Dimensions: 15X10
    Study
    • Features: Flooring (Carpet)
    • Level: Second
    • Area: 100 Square Feet
    • Dimensions: 10X10
    Walk in closet
    • Features: Flooring (Carpet)
    • Level: Second
    • Area: 40 Square Feet
    • Dimensions: 8X5
    Heating
    • Natural Gas, Forced Air
    Cooling
    • Central Air
    Appliances
    • Laundry: Gas Dryer Hookup, In Unit, Multiple Locations
    Features
    • Cathedral Ceiling(s)
    • Basement: Finished,Full
    • Number of fireplaces: 1
    • Fireplace features: Wood Burning, Gas Log, Gas Starter, Family Room
    Interior area
    • Total structure area: 4,010
    • Total interior livable area: 3,740 sqft
    • Finished area below ground: 1,000

    Property

    Parking
    • Total spaces: 3
    • Parking features: Asphalt, Garage Door Opener, Yes, Garage Owned, Attached, Garage
    • Attached garage spaces: 3
    • Has uncovered spaces: Yes
    Accessibility
    • Accessibility features: No Disability Access
    Features
    • Stories: 2
    • Patio & porch: Deck
    Lot
    • Size: 10,158 sqft
    • Dimensions: 80X127
    • Features: On Golf Course
    Details
    • Parcel number: 1919378010
    • Special conditions: None
    • Other equipment: Sump Pump

    Construction

    Type & style
    • Home type: SingleFamily
    • Architectural style: Contemporary
    • Property subtype: Single Family Residence
    Materials
    • Vinyl Siding
    • Foundation: Concrete Perimeter
    • Roof: Asphalt
    Condition
    • New construction: No
    • Year built: 1994
    • Major remodel year: 2025
    Details
    • Builder model: RAINTREE

    Utilities & green energy

    • Electric: Circuit Breakers
    • Sewer: Public Sewer
    • Water: Public

    Community & neighborhood

    Security
    • Security features: Carbon Monoxide Detector(s)
    Community
    • Community features: Park, Sidewalks, Street Lights
    Location
    • Region: Lake In The Hills
    • Subdivision: Big Sky

    HOA & financial

    HOA
    • Services included: None

    Other

    Other facts
    • Listing terms: Conventional
    • Ownership: Fee Simple

    Price history

    DateEventPrice
    12/5/2025Sold$535,000$143/sqft
    Source: MRED as distributed by MLS GRID #12511544 Report a problem
    11/10/2025Contingent$535,000$143/sqft
    Source: MRED as distributed by MLS GRID #12511544 Report a problem
    11/5/2025Listed for sale$535,000+44.4%$143/sqft
    Source: MRED as distributed by MLS GRID #12511544 Report a problem
    9/23/2025Sold$370,500+25.6%$99/sqft
    Source: Public Record Report a problem
    10/30/2018Listing removed$294,900$79/sqft
    Source: @properties #09963798 Report a problem
    5/26/2018Listed for sale$294,900+68.6%$79/sqft
    Source: @properties #09963798 Report a problem
    3/2/2012Sold$174,900$47/sqft
    Source: MRED as distributed by MLS GRID #07918741 Report a problem
    3/2/2012Listed for sale$174,900$47/sqft
    Source: Homepath #07918741 Report a problem
    11/15/2011Listing removed$174,900$47/sqft
    Source: RE/MAX Action #07918741 Report a problem
    11/8/2011Price change$174,900-7.9%$47/sqft
    Source: RE/MAX Action #07918741 Report a problem
    10/7/2011Price change$189,900-30.9%$51/sqft
    Source: Fannie Mae #07918741 Report a problem
    10/5/2011Listed for sale--
    Source: foreclosure.com Report a problem
    7/5/2010Listing removed$275,000$74/sqft
    Source: RE/MAX of Barrington #07394536 Report a problem
    3/20/2010Price change$275,000-8.3%$74/sqft
    Source: RE/MAX of Barrington #07394536 Report a problem
    2/17/2010Price change$300,000-6.2%$80/sqft
    Source: RE/MAX of Barrington #07394536 Report a problem
    1/6/2010Listed for sale$319,900+28%$86/sqft
    Source: RE/MAX of Barrington #07394536 Report a problem
    12/22/1999Sold$250,000$67/sqft
    Source: Public Record Report a problem
    9/23/1997Sold$250,000+16.8%$67/sqft
    Source: Public Record Report a problem
    8/31/1994Sold$214,000$57/sqft
    Source: Public Record Report a problem

    Public tax history

    YearProperty taxesTax assessment
    2024$11,635 +3.3%$141,084 +11.8%
    2023$11,258 +11.6%$126,182 +16.2%
    2022$10,084 +5.6%$108,560 +7.3%
    2021$9,552 +2.1%$101,137 +3.7%
    2020$9,353 $97,556 +4.5%
    2019-- $93,373 -6.6%
    2018$10,062 +0%$99,986 +6.1%
    2017$10,060 +2%$94,194 +6.6%
    2016$9,860 $88,345 +12.6%
    2013$9,860 $78,486 -22.4%
    2011-- $101,087 -6.4%
    2010-- $108,034 -9.4%
    2009-- $119,190
    2008-- $119,190 +8.2%
    2006-- $110,127 +4.9%
    2005$7,894 +4.1%$105,003 +7%
    2004$7,583 +5.1%$98,170 +7.4%
    2003$7,216 +4.5%$91,364 +7%
    2002$6,908 +3.2%$85,387 +5.7%
    2001$6,696 +4.6%$80,752 +3.7%
    2000$6,403 $77,870

    Find assessor info on the county website

    Neighborhood: 60156

    Nearby schools

    GreatSchools rating
    Schools provided by the listing agent
    • Elementary: Glacier Ridge Elementary School
    • Middle: Richard F Bernotas Middle School
    • High: Crystal Lake South High School
    • District: 47

    Source: MRED as distributed by MLS GRID. This data may not be complete. We recommend contacting the local school district to confirm school assignments for this home.

    Get a cash offer in 3 minutes
    Find out how much your home could sell for in as little as 3 minutes with a no-obligation cash offer.
    Estimated market value
    $550,700
    Get a cash offer in 3 minutes
    Find out how much your home could sell for in as little as 3 minutes with a no-obligation cash offer.
    Estimated market value
    $550,700