Skip main navigation
Sold for $625,000
  • $625,000

    1133 Heritage Greens Dr, Wake Forest, NC 27587

    4beds
    3,109sqft
    Single Family Residence, Residential
    Built in 2006
    0.28 Acres Lot
    $619,800 Zestimate®
    $201/sqft
    $2,812 Estimated rent

    Home value

    $619,800

    $589,000 - $651,000

    $2,812/mo

    Zestimate® history
    Loading
    Loading...

    Owner options

    List your home for rent

    $2,812/mo

    Rent Zestimate®

    Find your next renter with Zillow Rental Manager. Plus, with online applications, you can quickly screen prospective tenants – for free.

    Learn more

    $2,812/mo

    Rent Zestimate®

    Refinance and save

    $4,028/mo

    Est. payment

    Refinancing to a lower rate could help reduce your monthly payments and save thousands over the life of the loan.

    See today's rates

    $4,028/mo

    Est. payment

    Explore your selling options

    Work with a Zillow partner agent

    Leverage their expertise and Zillow's premium Showcase listings to get your home seen by more buyers.

    Get started

    List with your own agent

    Get your home in front of millions of buyers by listing it on Zillow.

    Learn how to do it

    Sell it yourself

    Take full control of how buyers see your home on Zillow by listing For Sale by Owner (FSBO).

    List your home

    What's special

    Victorian-style homeSafety fenceFlexible loftLarge bonus roomCentral vacElegant hardwood floorsFenced tree-lined backyard
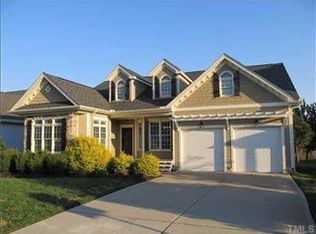
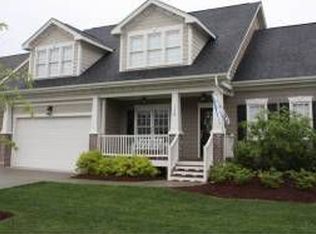
    Fall in Love with Timeless Elegance and Modern Comfort. Fall in love with this meticulously maintained Victorian-style home, perfectly blending timeless charm with modern comfort. Featuring 4 bedrooms, 3.5 bathrooms, and a laundry room with tile floors. This spacious residence offers versatile living with room to work from home and entertain. The main level showcases elegant hardwood floors flowing through a warm, open-concept layout that includes a living room, dining area, breakfast nook, chef's kitchen with gas range, dishwasher, and generous counter/storage space. Upstairs, ascend the wooden staircase with Italian marble risers to find a wood-floored hallway, a spacious primary suite, two additional bedrooms, and a large bonus room. The third floor offers a flexible loft, bedroom, and full bath—ideal for an office, lounge, or guest suite, all with Central Vac. The home is wired for a Security System and surround sound speakers. Outdoor living is a dream with a screened porch, covered patio, and a 24-ft Radiant Metric pool featuring a Perma Salt irrigation system and safety fence, all overlooking a fenced, tree-lined backyard bordering Smith Creek Park. Enjoy direct access to the Dunn Creek/Smith Creek Greenways, top-rated Heritage schools (school can be accessed by Dunn Creek/Smith Creek walkways, no busy streets to cross), and convenient proximity to Publix, Harris Teeter, Butcher's Market, and shopping/dining—all within 10 minutes. Ting Internet is available. A perfect blend of character, comfort, and convenience—schedule your showing today!

    Zillow last checked:

    Listing updated:

    Listed by:

    Jerry Robtoy 919-669-7931,

    Raleigh Realty Inc.

    Bought with:

    Non Member

    Non Member Office

    Source: Doorify MLS,MLS#: 10105703MLS Logo

    Facts & features

    Interior

    Bedrooms & bathrooms
    • Bedrooms: 4
    • Bathrooms: 4
    • Full bathrooms: 3
    • 1/2 bathrooms: 1
    Heating
    • Central, Natural Gas
    Cooling
    • Central Air, Zoned
    Appliances
    • Included: Built-In Gas Range, Dishwasher
    • Laundry: Laundry Room
    Features
    • Pantry, Cathedral Ceiling(s), Ceiling Fan(s), Entrance Foyer, Granite Counters, High Ceilings, Recessed Lighting, Separate Shower, Smooth Ceilings, Storage, Walk-In Closet(s), Walk-In Shower
    • Flooring: Carpet, Tile, Wood
    • Basement: Other
    • Number of fireplaces: 1
    • Fireplace features: Gas Log, Living Room
    Interior area
    • Total structure area: 3,109
    • Total interior livable area: 3,109 sqft
    • Finished area above ground: 3,109
    • Finished area below ground: 0

    Property

    Parking
    • Total spaces: 4
    • Parking features: Garage
    • Garage spaces: 2
    • Uncovered spaces: 2
    Features
    • Levels: Three Or More
    • Stories: 3
    • Patio & porch: Covered, Front Porch, Patio, Porch, Screened
    • Exterior features: Fenced Yard, In Parade of Homes, Private Yard
    • Pool features: Above Ground, Fenced, In Ground, Salt Water, Other
    • Fencing: Back Yard, Other
    • Has view: Yes
    Lot
    • Size: 0.28 Acres
    • Features: Hardwood Trees, Landscaped
    Details
    • Parcel number: 651
    • Special conditions: Standard

    Construction

    Type & style
    • Home type: SingleFamily
    • Architectural style: Victorian
    • Property subtype: Single Family Residence, Residential
    Materials
    • Fiber Cement, HardiPlank Type
    • Foundation: Raised, Stone
    • Roof: Aluminum, Shingle
    Condition
    • New construction: No
    • Year built: 2006

    Utilities & green energy

    • Sewer: Public Sewer
    • Water: Public

    Community & HOA

    Community
    • Features: Playground, Sidewalks, Street Lights
    • Subdivision: Heritage
    HOA
    • Has HOA: Yes
    • Amenities included: Trail(s)
    • Services included: Storm Water Maintenance, Trash
    • HOA fee: $285 annually
    Location
    • Region: Wake Forest

    Financial & listing details

    • Price per square foot: $201/sqft
    • Tax assessed value: $490,534
    • Annual tax amount: $4,830
    • Date on market: 6/26/2025

    Price history

    DateEventPrice
    8/11/2025Sold$625,000-3.8%$201/sqft
    Source: Doorify MLS #10105703 Report a problem
    7/18/2025Pending sale$650,000$209/sqft
    Source: Doorify MLS #10105703 Report a problem
    6/26/2025Listed for sale$650,000+1297.8%$209/sqft
    Source: Doorify MLS #10105703 Report a problem
    11/15/2005Sold$46,500$15/sqft
    Source: Public Record Report a problem

    Public tax history

    YearProperty taxesTax assessment
    2025$4,617 +0.4%$490,534
    2024$4,599 +7.5%$490,534 +33.9%
    2023$4,278 +4.2%$366,435
    2022$4,104 +1.8%$366,435
    2021$4,032 $366,435
    2020$4,032 +3.9%$366,435 +17.7%
    2019$3,882 $311,312
    2018$3,882 +52.1%$311,312 +3.8%
    2017$2,553 +141.7%$300,012
    2016$1,057 $300,012 -8.9%
    2015-- $329,459
    2014$3,637 $329,459
    2013-- $329,459
    2012-- $329,459
    2011-- $329,459
    2010-- $329,459
    2009-- $329,459
    2008-- --
    Find assessor info on the county website

    Neighborhood: 27587

    Nearby schools

    GreatSchools rating
    Schools provided by the listing agent
    • Elementary: Wake - Heritage
    • Middle: Wake - Heritage
    • High: Wake - Heritage

    Source: Doorify MLS. This data may not be complete. We recommend contacting the local school district to confirm school assignments for this home.

    Get a cash offer in 3 minutes
    Find out how much your home could sell for in as little as 3 minutes with a no-obligation cash offer.
    Estimated market value
    $619,800
    Get a cash offer in 3 minutes
    Find out how much your home could sell for in as little as 3 minutes with a no-obligation cash offer.
    Estimated market value
    $619,800