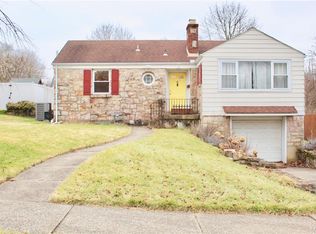
Located in the desirable Rosemont section of West Bethlehem, this beautifully updated split-level home offers modern amenities, flexible living space, and an exceptional outdoor oasis. At the heart of the home is a stunning new kitchen featuring a center island, built-in banquette seating, and an open-concept layout that flows into the main living and dining areas. Just off the main living space, a versatile sunroom is ideal as an additional sitting room, office, or study.
Hardwood floors, central air, and two wood-burning fireplaces add comfort and character throughout. The upper levels also offer three bedrooms and two full baths, while the lower level includes a family room, half bath, and dedicated craft or hobby room. The basement, currently used as a home gym, provides additional space for laundry, storage, and a variety of other uses.
The fully fenced backyard is designed for entertaining, featuring a heated in-ground pool, pergola/cabana, and separate pool house that lends itself to poolside gatherings, refreshments, or additional storage.
To complete the property, added conveniences include an attached utility/equipment room, built-in garage, and driveway parking for four additional vehicles.
Sold for $500,000
Zillow last checked:
Listing updated:
Bought with:
Valerie Jones, RS339135
Keller Williams Northampton
Source: GLVR,MLS#: 779226 Originating MLS: Lehigh Valley MLS
Originating MLS: Lehigh Valley MLSPrice history
| Date | Event | Price |
|---|---|---|
| 9/9/2026 | Sold | $500,000+2%$246/sqft |
Source:  GLVR #779226 Report a problem GLVR #779226 Report a problem | ||
| 7/22/2026 | Pending sale | $490,000$241/sqft |
Source: GLVR #779226 Report a problem | ||
| 7/17/2026 | Listed for sale | $490,000$241/sqft |
Source: GLVR #779226 Report a problem | ||
| 7/7/2026 | Pending sale | $490,000$241/sqft |
Source: GLVR #779226 Report a problem | ||
| 6/19/2026 | Listed for sale | $490,000+12.6%$241/sqft |
Source: GLVR #779226 Report a problem | ||
| 3/15/2024 | Sold | $435,000+3.6%$214/sqft |
Source: GLVR #732857 Report a problem | ||
| 2/21/2024 | Pending sale | $420,000$206/sqft |
Source:  Bright MLS #PALH2007796 Report a problem Bright MLS #PALH2007796 Report a problem | ||
| 2/14/2024 | Listed for sale | $420,000+78.7%$206/sqft |
Source: GLVR #732857 Report a problem | ||
| 2/3/2012 | Sold | $235,000-2%$116/sqft |
Source: GLVR #418389 Report a problem | ||
| 10/8/2011 | Price change | $239,900-2%$118/sqft |
Source: RE/MAX REAL ESTATE #418389 Report a problem | ||
| 8/23/2011 | Price change | $244,900-3.9%$120/sqft |
Source: RE/MAX REAL ESTATE #409326 Report a problem | ||
| 7/23/2011 | Price change | $254,900-5.6%$125/sqft |
Source: RE/MAX REAL ESTATE #409326 Report a problem | ||
| 7/10/2011 | Price change | $269,900-1.8%$133/sqft |
Source: RE/MAX REAL ESTATE #409326 Report a problem | ||
| 5/10/2011 | Listed for sale | $274,900+1.9%$135/sqft |
Source: RE/MAX real estate #409326 Report a problem | ||
| 12/23/2010 | Listing removed | $269,900$133/sqft |
Source: RE/MAX real estate #400222 Report a problem | ||
| 8/21/2010 | Listed for sale | $269,900+31.7%$133/sqft |
Source: RE/MAX real estate #400222 Report a problem | ||
| 6/6/2003 | Sold | $204,900+7.8%$101/sqft |
Source: Public Record Report a problem | ||
| 8/29/2002 | Sold | $190,000$93/sqft |
Source: Public Record Report a problem | ||
Get a cash offer in 3 minutes
Find out how much your home could sell for in as little as 3 minutes with a no-obligation cash offer.
Estimated market value
$500,700
