Welcome to an exquisite abode of unparalleled elegance. This resplendent estate boasts 4 Bedrooms, 2 Bathrooms, and a refined office/den, offering an oasis of luxury living. Meticulously crafted, this residence has undergone a comprehensive transformation, enveloping every facet in refinement. From the lavish kitchen to the indulgent bathrooms, no detail has been spared in this complete renovation. Adorned with quartz countertops, the kitchen is a masterpiece, complemented by a new paver driveway and resplendent light fixtures, all harmonizing to create an atmosphere of grandeur. The exterior has been artistically revitalized with a fresh coat of paint, portraying a timeless allure. The epicenter of this dwelling is the newly reimagined kitchen, a symphony of modern design and culinary artistry. Equipped with top-tier appliances, including a brand new dishwasher and stove, this space seamlessly flows into the adjoining family room, forming a cohesive haven for relaxation and entertainment. The primary suite is a sanctuary of sophistication, complete with a private, lavishly renovated ensuite bathroom with direct access to the pool deck. Meanwhile, the additional three bedrooms share a meticulously remodeled bathroom, adorned with the finest finishes. Venture outside to your own private haven, where an alluring pool and meticulously landscaped backyard converge to create an idyllic backdrop for outdoor festivities, al fresco dining, or leisurely sun-soaked lounging. Notably, the roof, a mere five years old, provides both peace of mind and a testament to the home's impeccable maintenance. Nestled in the coveted enclave of TUSKA RIDGE, this home provides a lifestyle of convenience and elegance. Effortless access to upscale shopping, fine dining, verdant parks, and esteemed educational institutions ensures that every facet of life is catered to. With major highways mere moments away, commuting becomes an effortless journey, underscoring the unparalleled allure of this distinguished residence.
Sold for $630,000
$630,000
1133 HOLLOW PINE DRIVE, OVIEDO, FL 32765
4beds
2,557sqft
Single Family Residence
Built in 1999
0.25 Acres Lot
$653,500 Zestimate®
$246/sqft
$3,573 Estimated rent
Home value
$653,500
$621,000 - $686,000
$3,573/mo
Zestimate® history
Owner options
List your home for rent
$3,573/mo
Rent Zestimate®
Find your next renter with Zillow Rental Manager. Plus, with online applications, you can quickly screen prospective tenants – for free.
$3,573/mo
Rent Zestimate®
Refinance and save
$4,233/mo
Est. payment
Refinancing to a lower rate could help reduce your monthly payments and save thousands over the life of the loan.
$4,233/mo
Est. payment
Explore your selling options
Work with a Zillow partner agent
Leverage their expertise and Zillow's premium Showcase listings to get your home seen by more buyers.
Get startedList with your own agent
Get your home in front of millions of buyers by listing it on Zillow.
Learn how to do itSell it yourself
Take full control of how buyers see your home on Zillow by listing For Sale by Owner (FSBO).
List your homeWhat's special
Modern designLavish kitchenPool deckResplendent light fixturesIndulgent bathroomsFresh coat of paintEffortless access
Zillow last checked:
Listing updated:
Listed by:
Carmelo Nuccio 321-441-6951,
RE/MAX EXCLUSIVE COLLECTION 407-447-2829
Bought with:
Joe Southard, 3390908
RE/MAX MARKETPLACE
Source: Stellar MLS,MLS#: O6137615 Originating MLS: Orlando Regional
Originating MLS: Orlando Regional
Facts & features
Interior
Bedrooms & bathrooms
- Bedrooms: 4
- Bathrooms: 2
- Full bathrooms: 2
Rooms
- Room types: Attic
Primary bedroom
- Features: En Suite Bathroom, Walk-In Closet(s)
- Level: First
- Dimensions: 15x14
Bedroom 2
- Features: Built-in Closet
- Level: First
- Dimensions: 10x11
Bedroom 3
- Features: Built-in Closet
- Level: First
- Dimensions: 12x12
Bedroom 4
- Features: Built-in Closet
- Level: First
- Dimensions: 12x11
Primary bathroom
- Features: Dual Sinks, Makeup/Vanity Space, Tub with Separate Shower Stall, Window/Skylight in Bath
- Level: First
- Dimensions: 12x11
Bathroom 2
- Features: Tub With Shower
- Level: First
- Dimensions: 9x6
Dining room
- Level: First
- Dimensions: 12x11
Family room
- Level: First
- Dimensions: 12x13
Kitchen
- Features: Pantry
- Level: First
- Dimensions: 23x15
Laundry
- Level: First
- Dimensions: 6x5
Living room
- Level: First
- Dimensions: 19x19
Office
- Level: First
- Dimensions: 19x10
Heating
- Central, Electric
Cooling
- Central Air
Appliances
- Included: Dishwasher, Disposal, Range, Refrigerator
- Laundry: Inside, Laundry Room
Features
- Ceiling Fan(s), Kitchen/Family Room Combo, Living Room/Dining Room Combo, Primary Bedroom Main Floor, Split Bedroom, Thermostat, Vaulted Ceiling(s), Walk-In Closet(s)
- Flooring: Laminate, Tile
- Doors: Sliding Doors
- Has fireplace: No
Interior area
- Total structure area: 3,333
- Total interior livable area: 2,557 sqft
Property
Parking
- Total spaces: 2
- Parking features: Driveway, Garage Door Opener
- Attached garage spaces: 2
- Has uncovered spaces: Yes
- Details: Garage Dimensions: 19X20
Features
- Levels: One
- Stories: 1
- Patio & porch: Rear Porch, Screened
- Exterior features: Irrigation System, Lighting, Rain Gutters, Sidewalk
- Has private pool: Yes
- Pool features: Gunite, In Ground, Lighting, Pool Sweep, Screen Enclosure
- Fencing: Fenced,Wood
Lot
- Size: 0.25 Acres
- Features: City Lot, Oversized Lot, Sidewalk, Unincorporated
Details
- Parcel number: 1821315120B003310
- Zoning: R-1A
- Special conditions: None
Construction
Type & style
- Home type: SingleFamily
- Architectural style: Traditional
- Property subtype: Single Family Residence
Materials
- Block, Stucco
- Foundation: Slab
- Roof: Shingle
Condition
- Completed
- New construction: No
- Year built: 1999
Utilities & green energy
- Sewer: Private Sewer
- Water: Public
- Utilities for property: Cable Connected, Electricity Connected, Sewer Connected, Water Connected
Community & HOA
Community
- Pet fee: $0 monthly
- Subdivision: TUSKA RIDGE UNIT 8
HOA
- Has HOA: Yes
- Services included: Common Area Taxes, Maintenance Grounds
- HOA fee: $35 monthly
- HOA name: Leland Management
- HOA phone: 407-447-9955
Location
- Region: Oviedo
Financial & listing details
- Price per square foot: $246/sqft
- Tax assessed value: $509,086
- Annual tax amount: $5,583
- Date on market: 8/30/2023
- Cumulative days on market: 96 days
- Listing terms: Cash,Conventional,FHA,VA Loan
- Ownership: Fee Simple
- Total actual rent: 0
- Electric utility on property: Yes
- Road surface type: Paved, Asphalt
Price history
| Date | Event | Price |
|---|---|---|
| 11/13/2023 | Sold | $630,000+0.8%$246/sqft |
Source:  Stellar MLS #O6137615 Report a problem Stellar MLS #O6137615 Report a problem | ||
| 10/2/2023 | Pending sale | $625,000$244/sqft |
Source: Stellar MLS #O6137615 Report a problem | ||
| 8/30/2023 | Listed for sale | $625,000$244/sqft |
Source: Stellar MLS #O6137615 Report a problem | ||
| 8/22/2023 | Listing removed | -- |
Source: Stellar MLS #O6107952 Report a problem | ||
| 8/20/2023 | Pending sale | $625,000$244/sqft |
Source: Stellar MLS #O6107952 Report a problem | ||
| 7/27/2023 | Price change | $625,000-2.2%$244/sqft |
Source: Stellar MLS #O6107952 Report a problem | ||
| 7/17/2023 | Price change | $639,000-1.7%$250/sqft |
Source: Stellar MLS #O6107952 Report a problem | ||
| 6/14/2023 | Listed for sale | $650,000+225.5%$254/sqft |
Source: Stellar MLS #O6107952 Report a problem | ||
| 7/15/1999 | Sold | $199,700$78/sqft |
Source: Public Record Report a problem | ||
Public tax history
| Year | Property taxes | Tax assessment |
|---|---|---|
| 2025 | $6,820 +12% | $509,086 +1.6% |
| 2024 | $6,087 +4.5% | $500,824 +21% |
| 2023 | $5,827 +11.6% | $413,739 +10% |
| 2022 | $5,223 +4.1% | $376,126 +10% |
| 2021 | $5,017 +7.9% | $341,933 +9.2% |
| 2020 | $4,650 +0.1% | $312,993 +1.7% |
| 2019 | $4,643 | $307,845 +5.4% |
| 2018 | $4,643 +3.9% | $292,050 +4.9% |
| 2017 | $4,467 +2.9% | $278,346 +2.6% |
| 2016 | $4,342 +1.7% | $271,346 +5.6% |
| 2015 | $4,270 | $257,006 +10.9% |
| 2014 | $4,270 +21.6% | $231,742 +5.6% |
| 2013 | $3,512 +8.5% | $219,423 +4.2% |
| 2012 | $3,237 -4.9% | $210,632 -3.9% |
| 2011 | $3,405 -2% | $219,106 -1% |
| 2010 | $3,476 -3.3% | $221,336 -3.7% |
| 2009 | $3,593 -17.3% | $229,956 -20.3% |
| 2008 | $4,345 -11.8% | $288,498 -13.5% |
| 2007 | $4,923 -7.4% | $333,364 +1% |
| 2006 | $5,318 +45% | $329,983 +47.5% |
| 2005 | $3,667 +2.6% | $223,785 +5.8% |
| 2004 | $3,576 +4.1% | $211,566 +5.6% |
| 2003 | $3,436 +3.5% | $200,414 +5.2% |
| 2002 | $3,320 +16.4% | $190,496 +18.1% |
| 2000 | $2,851 | $161,267 |
Find assessor info on the county website
Neighborhood: 32765
Nearby homes
- $683,0004 bd3 ba3.4k sqft1139 Hollow Pine Dr, Oviedo, FL 32765Off Market
- $552,0004 bd2 ba2.4k sqft1127 Hollow Pine Dr, Oviedo, FL 32765Off Market
- $486,9004 bd2 ba2k sqft1145 Hollow Pine Dr, Oviedo, FL 32765Off Market

- $515,0004 bd2 ba2k sqft1138 Hollow Pine Dr, Oviedo, FL 32765Sold
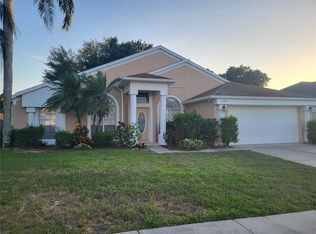
- $540,9004 bd3 ba2.3k sqft1121 Hollow Pine Dr, Oviedo, FL 32765Off Market
- $635,1004 bd3 ba3.1k sqft1132 Hollow Pine Dr, Oviedo, FL 32765Off Market
- $572,8003 bd2 ba2.1k sqft1130 Kerwood Cir, Oviedo, FL 32765Off Market
- $716,3004 bd3 ba3.2k sqft1144 Hollow Pine Dr, Oviedo, FL 32765Off Market
Nearby schools
GreatSchools rating
- 10/10Rainbow Elementary SchoolGrades: PK-5Distance: 0.7 mi
- 7/10Indian Trails Middle SchoolGrades: 6-8Distance: 2 mi
- 8/10Oviedo High SchoolGrades: 9-12Distance: 1.9 mi
Schools provided by the listing agent
- Elementary: Rainbow Elementary
- Middle: Indian Trails Middle
- High: Oviedo High
Source: Stellar MLS. This data may not be complete. We recommend contacting the local school district to confirm school assignments for this home.
Get a cash offer in 3 minutes
Find out how much your home could sell for in as little as 3 minutes with a no-obligation cash offer.
Estimated market value
$653,500
Get a cash offer in 3 minutes
Find out how much your home could sell for in as little as 3 minutes with a no-obligation cash offer.
Estimated market value
$653,500
- Florida
- Seminole County
- Oviedo
- 32765
- 1133 HOLLOW PINE DRIVE
Nearby cities
Nearby zip codes
Other Oviedo Topics
