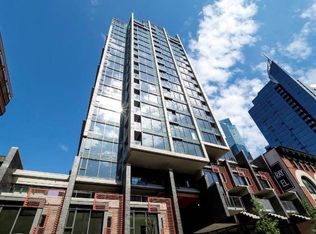
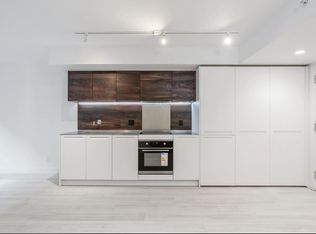
Welcome to this beautiful sub-penthouse unit at The Addition Tower by Kenstone Properties. Features sleek contemporary design w/ a stunning all-white colour palette. Kitchen equipped w/ high-performance S/S appliances from Liebherr and Porter & Charles. Custom closets and cabinetry are designed by Italian maker Friul Intagli. Boasts brushed ash laminate flooring w/ thermo-acoustic underlay throughout, along with a modern heating & cooling system by Clima Canal. Amenities include fitness center, bike room, outdoor lounge w/ BBQ area, fireplace, a children’s play area & garden plots—offering comfort, convenience, and vibrant urban lifestyle. Located right in the heart of downtown with a Walk Score of 100, everything you need is just steps away! Open house: April 25 Saturday 2-4pm
For sale
C$559,000
1133 Hornby St #1903, Vancouver, BC V6Z 1W1
1beds
487sqft
Condominium
Built in 2017
-- sqft lot
$-- Zestimate®
C$1,148/sqft
C$284/mo HOA
What's special
Sleek contemporary designStunning all-white colour paletteGarden plots
- 163 days |
- 15 |
- 0 |
Likely to sell faster than
Zillow last checked:
Listing updated:
Listed by:
Oscar Qu PREC*,
RE/MAX City Realty Brokerage
Source: Greater Vancouver REALTORS®,MLS®#: R3098934 Originating MLS®#: Greater Vancouver
Originating MLS®#: Greater VancouverFacts & features
Interior
Bedrooms & bathrooms
- Bedrooms: 1
- Bathrooms: 1
- Full bathrooms: 1
Heating
- Baseboard, Forced Air
Cooling
- Central Air, Air Conditioning
Appliances
- Included: Washer, Dishwasher, Refrigerator, Stove, Microwave
- Laundry: In Unit
Features
- Elevator
- Windows: Window Coverings
- Basement: None
- Has fireplace: No
- Common walls with other units/homes: No One Above
Interior area
- Total structure area: 487
- Total interior livable area: 487 sqft
Property
Parking
- Total spaces: 1
- Parking features: Underground, Rear Access
- Has garage: Yes
Features
- Stories: 1
- Has view: Yes
- View description: City
Lot
- Features: Central Location, Lane Access, Recreation Nearby
Construction
Type & style
- Home type: Condo
- Property subtype: Condominium
- Attached to another structure: Yes
Condition
- Year built: 2017
Community & HOA
Community
- Features: Near Shopping
- Subdivision: Addition
HOA
- Has HOA: Yes
- Amenities included: Bike Room, Exercise Centre, Caretaker, Trash, Maintenance Grounds, Hot Water, Management, Recreation Facilities, Sewer, Snow Removal, Water
- HOA fee: C$284 monthly
Location
- Region: Vancouver
Financial & listing details
- Price per square foot: C$1,148/sqft
- Annual tax amount: C$1,811
- Date on market: 3/11/2026
- Ownership: Freehold Strata
- Road surface type: Paved
Price history
Price history is unavailable.
Public tax history
Tax history is unavailable.
Climate risks
Neighborhood: Downtown
Nearby schools
GreatSchools rating
- NAPoint Roberts Primary SchoolGrades: K-2Distance: 20.4 mi
- C$599,0001 bd1 ba610 sqft1133 Hornby St #507, Vancouver, BC V6Z1W1For Sale

- C$2,6001 bd1 ba655 sqft1133 Hornby St, Vancouver, BC V6Z1W1For Rent
- C$468,0001 bd1 ba503 sqft1133 Hornby St #501, Vancouver, BC V6Z1W1For Sale
- C$1,488,8002 bd2 ba1.1k sqft1133 Hornby St #2105, Vancouver, BC V6Z1W1For Sale

- C$614,0001 bd1 ba654 sqft1133 Hornby St #1608, Vancouver, BC V6Z1W1For Sale
- C$1,199,0003 bd3 ba1.3k sqft1135 Hornby St, Vancouver, BC V6Z1W1For Sale
- C$--1 bd1 ba550 sqft1133 Hornby St #1105, Vancouver, BC V6Z1W1Off Market
- C$--1 bd1 ba500 sqft1133 Hornby St #1503, Vancouver, BC V6Z1W1Off Market
Similar homes
- C$599,0001 bd1 ba610 sqft1133 Hornby St #507, Vancouver, BC V6Z 1W1For SaleMLS ID #R3153488, Clive Mak, Selmak Realty Limited Brokerage. Greater Vancouver REALTORS®
- C$614,0001 bd1 ba654 sqft1133 Hornby St #1608, Vancouver, BC V6Z 1W1For Sale
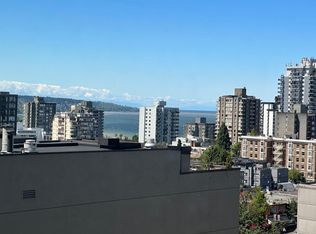 MLS ID #R3087648, Ringo Wu, Royal Pacific Realty Corp. Brokerage. Greater Vancouver REALTORS®
 - C$568,0001 bd1 ba510 sqft535 Smithe St #2006, Vancouver, BC V6B 0H2For Sale
 MLS ID #R3138564, Kevin Ershad PREC*, RE/MAX Masters Realty Brokerage. Greater Vancouver REALTORS®
 - C$525,0001 bd1 ba385 sqft1480 Howe St #3908, Vancouver, BC V6Z 0G5For Sale
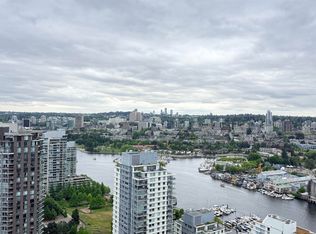 MLS ID #R3132274, Tommy Cao PREC*, RE/MAX Heights Realty Brokerage. Greater Vancouver REALTORS®
 - C$599,0001 bd1 ba532 sqft1283 Howe St #2501, Vancouver, BC V6Z 0E3For SaleMLS ID #R3048797, Alex Sito, One Percent Realty Ltd. Brokerage. Greater Vancouver REALTORS®
- C$535,0001 bd1 ba533 sqft610 Granville St #1508, Vancouver, BC V6C 3T3For SaleMLS ID #R3152201, Thomas Lee, Macdonald Realty Brokerage. Greater Vancouver REALTORS®
- C$649,0002 bd1 ba637 sqft999 Seymour St #908, Vancouver, BC V6B 0M5For SaleMLS ID #R3147142, Henry Wu PREC*, LeHomes Realty Premier Brokerage. Greater Vancouver REALTORS®
- C$568,0001 bd1 ba605 sqft1288 Georgia St W #1005, Vancouver, BC V6E 4R3For SaleMLS ID #R3149843, Kip Smith, TRG The Residential Group Realty Brokerage. Greater Vancouver REALTORS®
- C$559,0001 bd1 ba483 sqft488 SW Marine Dr #3304, Vancouver, BC V5X 0C6For SaleMLS ID #R3154866, Trix Chan, Royal Pacific Riverside Realty Ltd. Brokerage. Greater Vancouver REALTORS®
- C$469,0001 bd1 ba537 sqft161 Georgia St W #308, Vancouver, BC V6B 0K9For SaleMLS ID #R3154228, Mabel Ko PREC*, RE/MAX City Realty Brokerage. Greater Vancouver REALTORS®
- C$689,0001 bd1 ba694 sqft161 Georgia St W #810, Vancouver, BC V6B 0K9For SaleMLS ID #R3156364, Rena Liang PREC*, Sutton Group-West Coast Realty Brokerage. Greater Vancouver REALTORS®
- C$688,0002 bd1 ba620 sqft1283 Howe St #2703, Vancouver, BC V6Z 0E3For SaleMLS ID #R3120879, Jennifer Jiang, Interlink Realty Brokerage. Greater Vancouver REALTORS®
- C$499,9001 bd1 ba469 sqft159 W 2nd Ave #309, Vancouver, BC V5Y 0L8For SaleMLS ID #R3115969, Nathan So, Sutton Group-West Coast Realty Brokerage. Greater Vancouver REALTORS®
- C$449,0001 bd1 ba400 sqft1480 Howe St #503, Vancouver, BC V6Z 0G5For SaleMLS ID #R3125537, Gina Lin PREC*, Coldwell Banker Prestige Realty Brokerage. Greater Vancouver REALTORS®
- C$749,0001 bd1 ba664 sqft1308 Hornby St #2402, Vancouver, BC V6Z 0C5For SaleMLS ID #R3122261, Lily Zhong PREC*, RE/MAX Westcoast Brokerage. Greater Vancouver REALTORS®
- C$558,0001 bd1 ba488 sqft488 SW Marine Dr #2705, Vancouver, BC V5X 0C6For SaleMLS ID #R3017801, Ken Wong, 1NE Collective Realty Inc. Brokerage. Greater Vancouver REALTORS®
- C$668,0001 bd1 ba616 sqft161 Georgia St W #2301, Vancouver, BC V6B 0K9For SaleMLS ID #R3125594, Lilian Li PREC*, RE/MAX Crest Realty Brokerage. Greater Vancouver REALTORS®
- C$499,0001 bd1 ba446 sqft8238 Lord St #1308, Vancouver, BC V6P 3K2For SaleMLS ID #R3140759, Paul Yip PREC*, RE/MAX City Realty Brokerage. Greater Vancouver REALTORS®
- C$668,0001 bd1 ba507 sqft68 Smithe St #1205, Vancouver, BC V6B 0P4For SaleMLS ID #R2965247, Ken Wong, 1NE Collective Realty Inc. Brokerage. Greater Vancouver REALTORS®
- C$568,0001 bd1 ba588 sqft8628 Hazelbridge Way #510, Richmond, BC V6X 2C1For SaleMLS ID #R3145449, Meggy Ho PREC*, Multiple Realty Ltd. Brokerage. Greater Vancouver REALTORS®
