PRICE REDUCTION!! Please Call Now about a Possible Special 4.875 percent Interest Rate on this Incredible Home! A Storybook Home in the Magical Town of Celebration, Florida Nestled in the enchanting East Village of Celebration, this charming cottage invites you to step into your very own fairy tale. Surrounded by serene conservation views, this home is a haven for nature lovers, with a whimsical butterfly garden in the fenced backyard that hums with the soft flutter of wings and the occasional front yard visit from deer and hummingbirds, as if straight out of Bambi. You will also enjoy the close proximity to the community pool as well as Celebration's bustling downtown with restaurants, shopping and a wonderful weekly Farmer's Market! This magical home boasts 5 bedrooms (or 4 bedrooms and a versatile office), with a full bedroom and bath conveniently located downstairs. Perfect for guests or creating your own private retreat, this layout has captured hearts before—so much so that the last time this home was for sale, it sparked a spirited bidding war! Every detail has been thoughtfully upgraded, including a new roof and gutters, and a suite of sleek, Wi-Fi-enabled appliances—imagine a refrigerator that lets you peek inside without opening the door and a garage door opener you can control from your phone. 85" Sony Bravia television in living room conveys with the home. A two-year-new washer and dryer add to the ease of living. The spacious driveway has room for two cars—or perhaps even a carriage or two—while the oversized porch, one of Celebration’s signature features, invites you to relax, sip sweet tea, and wave to neighbors as they stroll by. A NEW ROOF was installed June of 2024- now that's a dream come true! This floor plan and location are treasures, and it’s no wonder that homes like this rarely stay on the market long. If you’re seeking a home that’s as magical as the town itself, don’t let this one slip away. It’s not just a house—it’s a story waiting to be written, and it could be yours.
Sold for $904,000
$904,000
1133 Indigo Dr, Celebration, FL 34747
5beds
2,129sqft
Single Family Residence
Built in 2003
4,008 Square Feet Lot
$868,800 Zestimate®
$425/sqft
$4,694 Estimated rent
Home value
$868,800
$782,000 - $964,000
$4,694/mo
Zestimate® history
Owner options
List your home for rent
$4,694/mo
Rent Zestimate®
Find your next renter with Zillow Rental Manager. Plus, with online applications, you can quickly screen prospective tenants – for free.
$4,694/mo
Rent Zestimate®
Refinance and save
$6,042/mo
Est. payment
Refinancing to a lower rate could help reduce your monthly payments and save thousands over the life of the loan.
$6,042/mo
Est. payment
Explore your selling options
Work with a Zillow partner agent
Leverage their expertise and Zillow's premium Showcase listings to get your home seen by more buyers.
Get startedList with your own agent
Get your home in front of millions of buyers by listing it on Zillow.
Learn how to do itSell it yourself
Take full control of how buyers see your home on Zillow by listing For Sale by Owner (FSBO).
List your homeWhat's special
Zillow last checked:
Listing updated:
Listed by:
Kim Hawk 407-808-9845,
FLORIDA IN MOTION REALTY INC 407-947-2757,
Virginia Carlson 407-487-9960,
FLORIDA IN MOTION REALTY INC
Bought with:
Kens Docsol, 3581998
EXP REALTY LLC
Source: Stellar MLS,MLS#: O6262870 Originating MLS: Osceola
Originating MLS: Osceola
Facts & features
Interior
Bedrooms & bathrooms
- Bedrooms: 5
- Bathrooms: 3
- Full bathrooms: 3
Primary bedroom
- Features: Walk-In Closet(s)
- Level: Second
- Area: 182 Square Feet
- Dimensions: 14x13
Bedroom 2
- Features: Built-in Closet
- Level: First
- Area: 132 Square Feet
- Dimensions: 11x12
Dining room
- Level: First
- Width: 1014 Feet
Kitchen
- Level: First
- Area: 132 Square Feet
- Dimensions: 11x12
Living room
- Level: First
- Area: 252 Square Feet
- Dimensions: 14x18
Heating
- Electric
Cooling
- Central Air
Appliances
- Included: Oven, Cooktop, Dishwasher, Dryer, Microwave, Refrigerator, Washer
- Laundry: Inside
Features
- Eating Space In Kitchen, Kitchen/Family Room Combo, Open Floorplan, PrimaryBedroom Upstairs
- Flooring: Ceramic Tile, Hardwood
- Doors: French Doors
- Has fireplace: No
Interior area
- Total structure area: 2,455
- Total interior livable area: 2,129 sqft
Property
Parking
- Total spaces: 2
- Parking features: Garage - Attached
- Attached garage spaces: 2
Features
- Levels: Two
- Stories: 2
- Exterior features: Garden, Private Mailbox, Sidewalk
Lot
- Size: 4,008 Square Feet
Details
- Parcel number: 072528283800010200
- Zoning: UPUD
- Special conditions: None
Construction
Type & style
- Home type: SingleFamily
- Property subtype: Single Family Residence
Materials
- Wood Frame
- Foundation: Block
- Roof: Shingle
Condition
- New construction: No
- Year built: 2003
Utilities & green energy
- Sewer: Public Sewer
- Water: Public
- Utilities for property: Cable Available, Electricity Available, Sprinkler Recycled, Street Lights, Underground Utilities
Community & HOA
Community
- Pet fee: $0 monthly
- Subdivision: CELEBRATION EAST VILLAGE UNIT 3
HOA
- Has HOA: Yes
- HOA fee: $118 monthly
- HOA name: Town Hall
- HOA phone: 407-566-1200
Location
- Region: Celebration
Financial & listing details
- Price per square foot: $425/sqft
- Tax assessed value: $581,800
- Annual tax amount: $8,360
- Date on market: 12/6/2024
- Cumulative days on market: 93 days
- Listing terms: Cash,Conventional,FHA,VA Loan
- Ownership: Fee Simple
- Total actual rent: 0
- Electric utility on property: Yes
- Road surface type: Paved
Price history
| Date | Event | Price |
|---|---|---|
| 7/9/2025 | Listing removed | $5,250$2/sqft |
Source: Stellar MLS #S5129135 Report a problem | ||
| 6/18/2025 | Listed for rent | $5,250$2/sqft |
Source: Stellar MLS #S5129135 Report a problem | ||
| 5/27/2025 | Sold | $904,000-2.8%$425/sqft |
Source:  Stellar MLS #O6262870 Report a problem Stellar MLS #O6262870 Report a problem | ||
| 3/9/2025 | Pending sale | $929,900$437/sqft |
Source: Stellar MLS #O6262870 Report a problem | ||
| 3/7/2025 | Price change | $929,900-1.1%$437/sqft |
Source: Stellar MLS #O6262870 Report a problem | ||
| 2/25/2025 | Price change | $939,9000%$441/sqft |
Source: Stellar MLS #O6262870 Report a problem | ||
| 2/14/2025 | Price change | $940,000-1.1%$442/sqft |
Source: Stellar MLS #O6262870 Report a problem | ||
| 12/6/2024 | Listed for sale | $950,000+26.7%$446/sqft |
Source: Stellar MLS #O6262870 Report a problem | ||
| 5/24/2022 | Sold | $750,000+8.9%$352/sqft |
Source: Public Record Report a problem | ||
| 3/22/2022 | Pending sale | $689,000$324/sqft |
Source: Stellar MLS #O6011321 Report a problem | ||
| 3/17/2022 | Listed for sale | $689,000+55.6%$324/sqft |
Source: Stellar MLS #O6011321 Report a problem | ||
| 7/19/2016 | Sold | $442,800+10.7%$208/sqft |
Source: Public Record Report a problem | ||
| 7/16/2014 | Sold | $400,000+47.4%$188/sqft |
Source: Stellar MLS #S4801678 Report a problem | ||
| 2/13/2003 | Sold | $271,300$127/sqft |
Source: Public Record Report a problem | ||
Public tax history
| Year | Property taxes | Tax assessment |
|---|---|---|
| 2025 | $8,317 +4.4% | $581,800 +2.2% |
| 2024 | $7,968 -4.7% | $569,100 +3.4% |
| 2023 | $8,361 +67.5% | $550,400 +21.4% |
| 2022 | $4,993 -1.3% | $453,500 +22.6% |
| 2021 | $5,057 -8.4% | $369,900 +3.3% |
| 2020 | $5,521 +0.8% | $358,100 +3% |
| 2019 | $5,480 | $347,700 +7% |
| 2018 | $5,480 +0.9% | $325,000 +1.5% |
| 2017 | $5,431 -0.7% | $320,300 +16.9% |
| 2016 | $5,467 | $273,999 |
Find assessor info on the county website
Neighborhood: East Village
Nearby homes
- $799,8003 bd3 ba2k sqft1135 Indigo Dr, Celebration, FL 34747Off Market
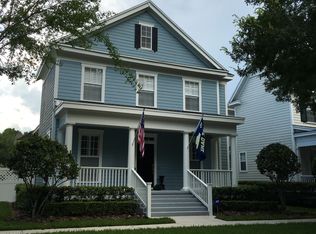
- $752,9003 bd3 ba2k sqft1129 Indigo Dr, Celebration, FL 34747Off Market
- $718,3003 bd3 ba1.6k sqft734 Oak Shadows Rd, CELEBRATION, FL 34747Off Market
- $780,6004 bd3 ba2k sqft1139 Indigo Dr, Celebration, FL 34747Off Market
- $757,8003 bd3 ba1.9k sqft736 Oak Shadows Rd, Celebration, FL 34747Off Market
- $731,2003 bd2 ba1.9k sqft732 Oak Shadows Rd, Celebration, FL 34747Off Market
- $852,3004 bd3 ba2.2k sqft1127 Indigo Dr, Celebration, FL 34747Off Market
- $640,0003 bd3 ba1.6k sqft738 Oak Shadows Rd, Celebration, FL 34747Sold
Nearby schools
GreatSchools rating
- 9/10Celebration SchoolGrades: K-8Distance: 1.1 mi
- 5/10Celebration High SchoolGrades: 9-12Distance: 1.3 mi
Schools provided by the listing agent
- Elementary: Celebration K-8
- Middle: Celebration K-8
- High: Celebration High
Source: Stellar MLS. This data may not be complete. We recommend contacting the local school district to confirm school assignments for this home.
Get a cash offer in 3 minutes
Find out how much your home could sell for in as little as 3 minutes with a no-obligation cash offer.
Estimated market value
$868,800
Get a cash offer in 3 minutes
Find out how much your home could sell for in as little as 3 minutes with a no-obligation cash offer.
Estimated market value
$868,800
- Florida
- Osceola County
- Kissimmee
- 34747
- East Village
- 1133 Indigo Dr
Nearby cities
Nearby neighborhoods
Nearby zip codes
Other Kissimmee Topics
