Elegant and impeccably cared for by the original owners, this stunning 3,586 sq. ft. home combines exceptional comfort, refined design and modern functionality for a truly remarkable living experience. Situated on a premium cul-de-sac within the desirable Concord of Interlaken neighborhood, the location provides both convenience and privacy. Filled with natural light, the dramatic two-story entry exudes warmth and charm, accentuated by rich hardwood floors, freshly painted neutral walls and custom crown molding. Thoughtfully designed, the floorplan moves easily from one space to another making entertaining a breeze. The spacious kitchen, equipped with brand-new stainless appliances opens to the family room featuring custom millwork and a welcoming stone fireplace. Sliding doors lead to the private backyard with a paver patio and screened gazebo, ideal for outdoor gatherings. A butler's pantry conveniently connects to the dining room. Notable is the first-floor office/5th bedroom with an adjacent full bath, offering flexibility as an in-law suite. The second floor is equally impressive, featuring a spacious primary suite with a luxurious bathroom and custom dual walk-in closets. Three large bedrooms and a full bath complete the upper level. Featuring a wet-bar, kitchen, and full bath, the fully finished basement is the ideal space for hosting lively game days or enjoying casual evenings. The pristine 2.5 car garage, complete with an epoxy floor, complements this home that has been thoroughly, and professionally deep cleaned. Situated in the award-winning Butterfield and Libertyville High School districts and surrounded by parks, forest preserves, and charming downtown, this home provides remarkable value in a warm and inviting community. Owners performed pre-list home inspection including sewer scope. This home is immaculate and move-in ready but cannot close prior to mid-July 2025. A true gem! Welcome home!
Closed
$910,000
1133 Jessica Ln, Libertyville, IL 60048
4beds
3,586sqft
Single Family Residence
Built in 1997
0.26 Acres Lot
$966,900 Zestimate®
$254/sqft
$6,725 Estimated rent
Home value
$966,900
$870,000 - $1.07M
$6,725/mo
Zestimate® history
Owner options
List your home for rent
$6,725/mo
Rent Zestimate®
Find your next renter with Zillow Rental Manager. Plus, with online applications, you can quickly screen prospective tenants – for free.
$6,725/mo
Rent Zestimate®
Refinance and save
$5,819/mo
Est. payment
Refinancing to a lower rate could help reduce your monthly payments and save thousands over the life of the loan.
$5,819/mo
Est. payment
Explore your selling options
Work with a Zillow partner agent
Leverage their expertise and Zillow's premium Showcase listings to get your home seen by more buyers.
Get startedList with your own agent
Get your home in front of millions of buyers by listing it on Zillow.
Learn how to do itSell it yourself
Take full control of how buyers see your home on Zillow by listing For Sale by Owner (FSBO).
List your homeWhat's special
Stone fireplaceFully finished basementLuxurious bathroomRich hardwood floorsScreened gazeboFilled with natural lightSpacious kitchen
Zillow last checked:
Listing updated:
Listed by:
Deborah Vicini, CSC 847-502-2659,
4 Sale Realty Advantage LLC
Bought with:
Kathy Regel
Baird & Warner
Source: MRED as distributed by MLS GRID,MLS#: 12331525
Facts & features
Interior
Bedrooms & bathrooms
- Bedrooms: 4
- Bathrooms: 5
- Full bathrooms: 4
- 1/2 bathrooms: 1
Rooms
- Room types: Game Room, Office, Recreation Room
Primary bedroom
- Features: Flooring (Carpet), Window Treatments (Blinds), Bathroom (Full)
- Level: Second
- Area: 288 Square Feet
- Dimensions: 18X16
Bedroom 2
- Features: Flooring (Carpet), Window Treatments (Blinds)
- Level: Second
- Area: 192 Square Feet
- Dimensions: 16X12
Bedroom 3
- Features: Flooring (Carpet), Window Treatments (Blinds)
- Level: Second
- Area: 144 Square Feet
- Dimensions: 12X12
Bedroom 4
- Features: Flooring (Carpet), Window Treatments (Blinds)
- Level: Second
- Area: 144 Square Feet
- Dimensions: 12X12
Bar entertainment
- Level: Basement
- Area: 308 Square Feet
- Dimensions: 22X14
Dining room
- Features: Flooring (Hardwood), Window Treatments (Blinds)
- Level: Main
- Area: 168 Square Feet
- Dimensions: 14X12
Family room
- Features: Flooring (Hardwood), Window Treatments (Plantation Shutters)
- Level: Main
- Area: 432 Square Feet
- Dimensions: 27X16
Game room
- Features: Flooring (Carpet)
- Level: Basement
- Area: 352 Square Feet
- Dimensions: 32X11
Kitchen
- Features: Kitchen (Eating Area-Table Space, Island, Pantry-Butler, Granite Counters), Flooring (Hardwood)
- Level: Main
- Area: 270 Square Feet
- Dimensions: 18X15
Laundry
- Features: Flooring (Ceramic Tile), Window Treatments (Blinds)
- Level: Main
- Area: 90 Square Feet
- Dimensions: 15X6
Living room
- Features: Flooring (Hardwood), Window Treatments (Blinds)
- Level: Main
- Area: 221 Square Feet
- Dimensions: 17X13
Office
- Features: Flooring (Carpet), Window Treatments (Blinds)
- Level: Main
- Area: 169 Square Feet
- Dimensions: 13X13
Recreation room
- Features: Flooring (Carpet)
- Level: Basement
- Area: 420 Square Feet
- Dimensions: 30X14
Heating
- Natural Gas, Forced Air
Cooling
- Central Air, Zoned
Appliances
- Included: Range, Microwave, Dishwasher, Refrigerator, Bar Fridge, Washer, Dryer, Disposal, Stainless Steel Appliance(s), Humidifier
- Laundry: Main Level, Gas Dryer Hookup, Sink
Features
- Cathedral Ceiling(s), Wet Bar, 1st Floor Bedroom, 1st Floor Full Bath, Built-in Features, Walk-In Closet(s)
- Flooring: Hardwood
- Basement: Finished,Full
- Number of fireplaces: 1
- Fireplace features: Gas Log, Gas Starter, Family Room
Interior area
- Total structure area: 0
- Total interior livable area: 3,586 sqft
Property
Parking
- Total spaces: 2
- Parking features: Asphalt, Garage Door Opener, On Site, Garage Owned, Attached, Garage
- Attached garage spaces: 2
- Has uncovered spaces: Yes
Accessibility
- Accessibility features: No Disability Access
Features
- Stories: 2
- Patio & porch: Patio
Lot
- Size: 0.26 Acres
- Dimensions: 88 X 143
- Features: Landscaped
Details
- Additional structures: Gazebo
- Parcel number: 11182040800000
- Special conditions: None
- Other equipment: TV-Dish, Ceiling Fan(s), Sump Pump, Sprinkler-Lawn, Backup Sump Pump;
Construction
Type & style
- Home type: SingleFamily
- Architectural style: Traditional
- Property subtype: Single Family Residence
Materials
- Vinyl Siding, Brick
- Foundation: Concrete Perimeter
- Roof: Asphalt
Condition
- New construction: No
- Year built: 1997
Utilities & green energy
- Electric: 200+ Amp Service
- Sewer: Public Sewer
- Water: Lake Michigan, Public
Community & HOA
Community
- Features: Park, Curbs, Sidewalks, Street Lights, Street Paved
- Security: Security System, Carbon Monoxide Detector(s)
- Subdivision: Concord At Interlaken
HOA
- Services included: None
Location
- Region: Libertyville
Financial & listing details
- Price per square foot: $254/sqft
- Tax assessed value: $726,628
- Annual tax amount: $17,601
- Date on market: 4/25/2025
- Ownership: Fee Simple
Price history
| Date | Event | Price |
|---|---|---|
| 7/24/2025 | Sold | $910,000+4%$254/sqft |
Source:  MRED as distributed by MLS GRID #12331525 Report a problem MRED as distributed by MLS GRID #12331525 Report a problem | ||
| 7/23/2025 | Pending sale | $875,000$244/sqft |
Source: MRED as distributed by MLS GRID #12331525 Report a problem | ||
| 4/29/2025 | Contingent | $875,000$244/sqft |
Source: MRED as distributed by MLS GRID #12331525 Report a problem | ||
| 4/25/2025 | Listed for sale | $875,000+115%$244/sqft |
Source: MRED as distributed by MLS GRID #12331525 Report a problem | ||
| 1/8/1998 | Sold | $407,000$113/sqft |
Source: Public Record Report a problem | ||
Public tax history
| Year | Property taxes | Tax assessment |
|---|---|---|
| 2024 | $18,327 +4.1% | $257,027 +6.1% |
| 2023 | $17,601 +0.1% | $242,185 +8.4% |
| 2022 | $17,581 +3.8% | $223,376 +0.3% |
| 2021 | $16,940 +3.8% | $222,628 +3.9% |
| 2020 | $16,315 +2.5% | $214,174 +1% |
| 2019 | $15,915 -6.2% | $212,137 -10.3% |
| 2018 | $16,961 | $236,543 +3.3% |
| 2017 | $16,961 +5.8% | $229,075 +5.5% |
| 2016 | $16,031 +4.2% | $217,195 +7% |
| 2015 | $15,387 +2.9% | $203,005 +4.4% |
| 2014 | $14,954 +3.1% | $194,447 +3.6% |
| 2012 | $14,507 +6.9% | $187,631 -5.9% |
| 2011 | $13,571 -6.5% | $199,350 -10.9% |
| 2010 | $14,512 -1.7% | $223,750 -9.3% |
| 2009 | $14,757 +3.6% | $246,688 +3% |
| 2008 | $14,243 +7.5% | $239,410 +2.4% |
| 2006 | $13,247 +7.6% | $233,717 |
| 2005 | $12,307 +17.9% | -- |
| 2004 | $10,442 +6.2% | -- |
| 2003 | $9,834 -2.9% | -- |
| 2002 | $10,123 +5.8% | -- |
| 2001 | $9,569 +4.5% | $135,488 +4.6% |
| 2000 | $9,161 | $129,498 |
Find assessor info on the county website
Neighborhood: 60048
Nearby homes
- $872,7004 bd3 ba3k sqft1129 Jessica Ln, Libertyville, IL 60048Off Market
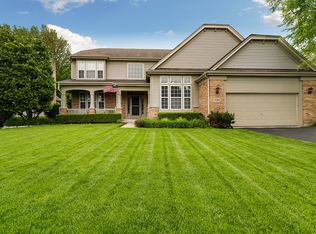
- $910,400-- bd3 ba3.4k sqft1616 Jessica Ln, Libertyville, IL 60048Off Market
- $782,8004 bd3 ba2.6k sqft1204 Amy Ln, Libertyville, IL 60048Off Market

- $832,0004 bd3 ba3.1k sqft1208 Amy Ln, Libertyville, IL 60048Off Market
- $873,0005 bd3 ba3.2k sqft1125 Jessica Ln, Libertyville, IL 60048Off Market
- $895,400-- bd2 ba3.6k sqft1612 Jessica Ln, Libertyville, IL 60048Off Market
- $916,0004 bd3 ba3k sqft1128 Jessica Ln, Libertyville, IL 60048Off Market
- $755,4005 bd4 ba3.7k sqft1120 Deborah Cir, Libertyville, IL 60048Off Market
Nearby schools
GreatSchools rating
- 10/10Butterfield SchoolGrades: PK-5Distance: 0.6 mi
- 7/10Highland Middle SchoolGrades: 6-8Distance: 2 mi
- 9/10Libertyville High SchoolGrades: 9-12Distance: 1.5 mi
Schools provided by the listing agent
- Elementary: Butterfield School
- Middle: Highland Middle School
- High: Libertyville High School
- District: 70
Source: MRED as distributed by MLS GRID. This data may not be complete. We recommend contacting the local school district to confirm school assignments for this home.
Get a cash offer in 3 minutes
Find out how much your home could sell for in as little as 3 minutes with a no-obligation cash offer.
Estimated market value
$966,900
Get a cash offer in 3 minutes
Find out how much your home could sell for in as little as 3 minutes with a no-obligation cash offer.
Estimated market value
$966,900
- Illinois
- Lake County
- Libertyville
- 60048
- 1133 Jessica Ln
