Skip main navigation
Sold for $575,000
Street View
  • $575,000

    1133 Kearney Street, Denver, CO 80220

    2beds
    910sqft
    Single Family Residence
    Built in 1942
    6,250 Square Feet Lot
    $563,000 Zestimate®
    $632/sqft
    $2,243 Estimated rent

    Home value

    $563,000

    $535,000 - $597,000

    $2,243/mo

    Zestimate® history
    Loading
    Loading...

    Owner options

    List your home for rent

    $2,243/mo

    Rent Zestimate®

    Find your next renter with Zillow Rental Manager. Plus, with online applications, you can quickly screen prospective tenants – for free.

    Learn more

    $2,243/mo

    Rent Zestimate®

    Refinance and save

    $3,321/mo

    Est. payment

    Refinancing to a lower rate could help reduce your monthly payments and save thousands over the life of the loan.

    See today's rates

    $3,321/mo

    Est. payment

    Explore your selling options

    Work with a Zillow partner agent

    Leverage their expertise and Zillow's premium Showcase listings to get your home seen by more buyers.

    Get started

    List with your own agent

    Get your home in front of millions of buyers by listing it on Zillow.

    Learn how to do it

    Sell it yourself

    Take full control of how buyers see your home on Zillow by listing For Sale by Owner (FSBO).

    List your home

    What's special

    Vibrant neighborhoodCity livingGrocery storesHeart of denverForced airCentral air conditioning
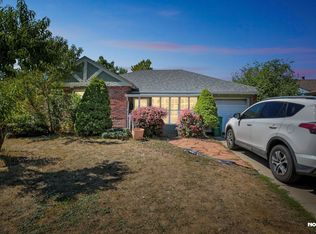
    Welcome to 1133 Kearney St, where cozy meets convenience in the heart of Denver! Nestled in a vibrant neighborhood, this charming home boasts 2 bedrooms, 1 bathroom, and 910 square feet of pure potential. This home is the perfect fit for those seeking a slice of city living without sacrificing comfort. Step inside and be greeted by a delightful one-car garage. With forced air and central air conditioning, you'll be breezing through all four seasons in style. Say goodbye to thermostat battles – it's all about finding that Goldilocks temperature! Hungry? Thirsty? Fear not! This gem is just a hop, skip, and a jump away from grocery stores, hospitals (for those "oops, I cut my finger" moments), and a plethora of bars and restaurants to satisfy every craving. But wait, there's more! Picture yourself claiming your next home in this wonderful neighborhood – where every street is a potential adventure waiting to happen. Don't let this opportunity slip away – schedule a showing today and make 1133 Kearney St your new stomping ground. Because let's face it, life's too short for boring houses!

    Zillow last checked:

    Listing updated:

    Listed by:

    Matthew Gallegos 720-644-0942 mgallegos@bluepebblehomes.com,

    Blue Pebble Homes,

    Jared Frost 720-325-5585,

    Blue Pebble Homes

    Bought with:

    Jamie Nally, 100072561

    Nash & Company

    Jodi Hullinger, 100073981

    Nash & Company

    Source: REcolorado as distributed by MLS GRID,MLS#: 6240597MLS Logo

    Facts & features

    Interior

    Bedrooms & bathrooms
    • Bedrooms: 2
    • Bathrooms: 1
    • Full bathrooms: 1
    • Main level bathrooms: 1
    • Main level bedrooms: 2
    Bedroom
    • Level: Main
    Bedroom
    • Level: Main
    Bathroom
    • Level: Main
    Dining room
    • Level: Main
    Kitchen
    • Level: Main
    Living room
    • Level: Main
    Heating
    • Forced Air
    Cooling
    • Central Air
    Features
    • Has basement: No
    Interior area
    • Total structure area: 910
    • Total interior livable area: 910 sqft
    • Finished area above ground: 910

    Property

    Parking
    • Total spaces: 1
    • Parking features: Garage - Attached
    • Attached garage spaces: 1
    Features
    • Levels: One
    • Stories: 1
    Lot
    • Size: 6,250 Square Feet
    • Features: Level
    Details
    • Parcel number: 605232015
    • Zoning: E-SU-DX
    • Special conditions: Standard

    Construction

    Type & style
    • Home type: SingleFamily
    • Property subtype: Single Family Residence
    Materials
    • Brick
    • Roof: Other
    Condition
    • Year built: 1942

    Utilities & green energy

    • Sewer: Public Sewer
    • Water: Public

    Community & HOA

    Community
    • Subdivision: Colfax Terrace
    HOA
    • Has HOA: No
    Location
    • Region: Denver

    Financial & listing details

    • Price per square foot: $632/sqft
    • Tax assessed value: $572,600
    • Annual tax amount: $2,189
    • Date on market: 4/11/2024
    • Listing terms: Cash,Conventional,FHA,VA Loan
    • Exclusions: Sellers Personal Property, Tenants Personal Property, Metal Light Fixture Above Dining Table, Floating Shelf In Kitchen, Cabinet Between Oven And Fridge, Extra Shelves In Closets, Drawers Above Washer And Dryer, Pavers In Back To Extend Back Patio.
    • Ownership: Corporation/Trust

    Price history

    DateEventPrice
    5/8/2024Sold$575,000$632/sqft
    Source: REcolorado as distributed by MLS GRID #6240597 Report a problem
    4/17/2024Pending sale$575,000$632/sqft
    Source: REcolorado as distributed by MLS GRID #6240597 Report a problem
    4/11/2024Listed for sale$575,000+720.3%$632/sqft
    Source: REcolorado as distributed by MLS GRID #6240597 Report a problem
    5/26/2022Listing removed--
    Source: Zillow Rental Network Premium Report a problem
    5/16/2022Listed for rent$1,795$2/sqft
    Source: Zillow Rental Network Premium Report a problem
    12/20/1985Sold$70,100$77/sqft
    Source: Agent Provided Report a problem

    Public tax history

    YearProperty taxesTax assessment
    2024$2,686 +22.8%$34,670 -8.1%
    2023$2,189 +3.6%$37,720 +37.1%
    2022$2,113 +4%$27,520 -2.8%
    2021$2,032 +2.9%$28,320 +3.4%
    2020$1,975 +7.5%$27,391 -0.7%
    2019$1,838 $27,584 +16.1%
    2018$1,838 +0.3%$23,760
    2017$1,833 +15.3%$23,760 +16.8%
    2016$1,589 +7.9%$20,340
    2015$1,473 0%$20,340 +14.7%
    2014$1,473 $17,730
    Find assessor info on the county website

    Neighborhood: Montclair

    Nearby schools

    GreatSchools rating
    Schools provided by the listing agent
    • Elementary: Palmer
    • Middle: Hill
    • High: George Washington
    • District: Denver 1

    Source: REcolorado as distributed by MLS GRID. This data may not be complete. We recommend contacting the local school district to confirm school assignments for this home.

    Get a cash offer in 3 minutes
    Find out how much your home could sell for in as little as 3 minutes with a no-obligation cash offer.
    Estimated market value
    $563,000
    Get a cash offer in 3 minutes
    Find out how much your home could sell for in as little as 3 minutes with a no-obligation cash offer.
    Estimated market value
    $563,000