These gorgeous, spacious Hailey Creek town homes are a must see! Beautifully built, you can have a modern home with the luxurious fixtures you have been looking for. The spacious kitchen is appointed with a large island, custom cabinetry, granite counter tops and Whirlpool appliances including an electric range, dishwasher and microwave. LED recessed lighting can be found throughout the home, along with an oversize 2-car garage, WIFI smart thermostats and plenty of storage. A powder room is located on the main level to provide convenience and ease. All bedrooms are located on the upper level. The bedrooms offer large closets and picture windows. Peace of mind is important when purchasing a new home, which is why the builder includes a comprehensive 2 year warranty! Call for a tour today! Estimated completion September 2026
Pending
$292,900
1133 Lilah St #2, Rigby, ID 83442
3beds
1,425sqft
:
Get pre-qualified$1,850/mo
Townhouse
Built in 2026
871 Square Feet Lot
$292,600 Zestimate®
$206/sqft
$105/mo HOA
What's special
Luxurious fixturesLarge islandPlenty of storageElectric rangeLed recessed lightingWifi smart thermostatsWhirlpool appliances
- 119 days |
- 4 |
- 0 |
Zillow last checked:
Listing updated:
Listed by:
Katie Staples 208-821-0581,
Kartchner Homes Inc,
Nicole Quirl 208-419-7559,
Kartchner Homes Inc
Source: SRMLS,MLS#: 2185125
Facts & features
Interior
Bedrooms & bathrooms
- Bedrooms: 3
- Bathrooms: 3
- Full bathrooms: 2
- 1/2 bathrooms: 1
- Main level bathrooms: 1
Kitchen
- Level: Main
Living room
- Level: Main
Basement
- Area: 0
Heating
- Natural Gas, Forced Air
Cooling
- Central Air
Appliances
- Included: Dishwasher, Microwave, Built-In Range
- Laundry: Upper Level
Features
- Main Floor Family Room, Master Bath
- Flooring: Laminate
- Basement: None
- Has fireplace: No
- Fireplace features: None
Interior area
- Total structure area: 1,425
- Total interior livable area: 1,425 sqft
- Finished area above ground: 1,425
- Finished area below ground: 0
Property
Parking
- Total spaces: 2
- Parking features: 2 Stalls, Attached, Garage Door Opener
- Attached garage spaces: 2
Features
- Levels: Two
- Stories: 2
- Patio & porch: 1, Covered, Deck, Porch
- Fencing: None
Lot
- Size: 871 Square Feet
- Features: Interstate Exit/Access, Near Schools, Flower Beds, Sprinkler System Full
Details
- Parcel number: RPA03930100120
- Zoning description: Jefferson-R1-Residential1 Zone
Construction
Type & style
- Home type: Townhouse
- Architectural style: Other
- Property subtype: Townhouse
Materials
- Frame, Primary Exterior Material: Brick, Primary Exterior Material: Vinyl Siding
- Foundation: Slab
Condition
- Year built: 2026
Utilities & green energy
- Electric: Rocky Mountain Power
- Sewer: Public Sewer
- Water: Public
Community & HOA
Community
- Subdivision: Hailey Creek Town Homes-Jef
HOA
- Has HOA: Yes
- Services included: Maintenance Structure, Insurance, Maintenance Grounds
- HOA fee: $105 monthly
Location
- Region: Rigby
Financial & listing details
- Price per square foot: $206/sqft
- Date on market: 3/30/2026
- Listing terms: Cash,Conventional,FHA,RD,VA Loan
- Inclusions: Oven/Range, Dishwasher, Microwave, Blinds, Ac
- Exclusions: Seller And Contractor Personal Property
Estimated market value
$292,600
$278,000 - $307,000
$1,811/mo
Price history
| Date | Event | Price |
|---|---|---|
| 5/18/2026 | Pending sale | $292,900$206/sqft |
Source:  SRMLS #2185125 Report a problem SRMLS #2185125 Report a problem | ||
| 3/30/2026 | Listed for sale | $292,900$206/sqft |
Source: SRMLS #2185125 Report a problem | ||
Public tax history
Tax history is unavailable.
Monthly payment
Est. payment
Payment breakdown
Explore the cost of this home by adjusting the details. Changes won't be saved.Climate risks
Neighborhood: 83442
Nearby schools
GreatSchools rating
- 7/10South Fork Elementary SchoolGrades: PK-5Distance: 0.1 mi
- 8/10Rigby Middle SchoolGrades: 6-8Distance: 2.8 mi
- 5/10Rigby Senior High SchoolGrades: 9-12Distance: 2.6 mi
Schools provided by the listing agent
- Elementary: SOUTH FORK
- Middle: Rigby Middle School
- High: RIGBY 251HS
Source: SRMLS. This data may not be complete. We recommend contacting the local school district to confirm school assignments for this home.
- $294,9003 bd3 ba1.4k sqft1133 Lilah St #4, Rigby, ID 83442Pending
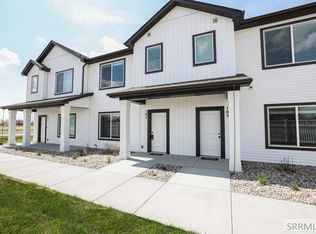
- $292,9003 bd3 ba1.4k sqft1133 Lilah St #3, Rigby, ID 83442Pending
- $306,9003 bd3 ba1.4k sqft1133 Lilah St #1, Rigby, ID 83442For Sale
- $501,1003 bd2 ba3.4k sqft1132 Sharra Ave, Rigby, ID 83442Off Market
- $306,9003 bd2 ba546 sqft1154 Lilah St #1, Rigby, ID 83442Off Market
- $470,4003 bd2 ba1.5k sqft1144 Sharra Ave, Rigby, ID 83442Off Market
- $483,7005 bd2 ba1.1k sqft1120 Sharra Ave, Rigby, ID 83442Off Market
- $346,4003 bd2 ba757 sqft1195 Jaylee Dr #2, Rigby, ID 83442Off Market
A local agent can set up tours, give advice and negotiate with sellers.
Similar homes
- $306,9003 bd3 ba1.4k sqft1133 Lilah St #1, Rigby, ID 83442For SaleMLS ID #2184720, Nicole Quirl, Kartchner Homes Inc. SRMLS
- $344,9003 bd3 ba1.6k sqft1150 Ashlyn Way #1, Rigby, ID 83442For Sale By Owner

- $295,0003 bd3 ba1.4k sqft380 S 3 W #104, Rigby, ID 83442For Sale
 MLS ID #2187107, Chris Schmalz Real Estate Group, Keller Williams Realty East Idaho. SRMLS
 - $342,9003 bd3 ba1.6k sqft1062 Sharra Ave #1, Rigby, ID 83442For Sale
 MLS ID #2187593, Katie Staples, Kartchner Homes Inc. SRMLS
 - $352,9003 bd3 ba1.7k sqft1062 Sharra Ave #3, Rigby, ID 83442For SaleMLS ID #2187641, Nicole Quirl, Kartchner Homes Inc. SRMLS
- from $299,9003 bd2 ba1.4k sqftTimberline Townhomes Plan, Hailey Creek, Rigby, ID 83442New ConstructionKartchner Homes
- $352,9003 bd3 ba1.7k sqft1062 Sharra Ave #2, Rigby, ID 83442For SaleMLS ID #2187601, Katie Staples, Kartchner Homes Inc. SRMLS
- from $337,9003 bd3 ba1.6k sqftStonehaven Townhomes Plan, Hailey Creek, Rigby, ID 83442New ConstructionKartchner Homes
- from $408,9003 bd2 ba1.5k sqftFairview- Slab-On-Grade Plan, Hailey Creek, Rigby, ID 83442New ConstructionKartchner Homes
- $421,9004 bd3 ba1.8k sqft1180 Sharra Ave, Rigby, ID 83442New ConstructionSRMLS
- $399,0003 bd2 ba1.6k sqft1098 Ashlyn Way, Rigby, ID 83442For SaleMLS ID #2186826, Whitney Peterson, Legacy Premier Realty. SRMLS
- $355,0003 bd2 ba1.6k sqft267 N 3 W, Rigby, ID 83442For SaleMLS ID #2186913, Trent Tyler, ROI Brokers SE Idaho LLC. SRMLS
- from $415,9003 bd2 ba1.6k sqftAthens- Slab-On-Grade Plan, Hailey Creek, Rigby, ID 83442New ConstructionKartchner Homes
- $296,9003 bd3 ba1.4k sqft169 S Heath Ln, Idaho Falls, ID 83401For SaleMLS ID #2186992, Noel Leon, Real Broker LLC. SRMLS
- from $421,9004 bd3 ba1.8k sqftPrinceton- Slab-On-Grade Plan, Hailey Creek, Rigby, ID 83442New ConstructionKartchner Homes
- $296,0003 bd3 ba1.4k sqft766 Trails End, Idaho Falls, ID 83402For SaleMLS ID #2186323, Angela Buckland, Axen Realty. SRMLS
- $284,9003 bd2 ba1.3k sqft141 S Robison Dr, Ammon, ID 83406For SaleMLS ID #2184919, Lorrie James, Welcome Home Realty. SRMLS
- $300,0003 bd3 ba1.7k sqft1483 Fremont Ave, Idaho Falls, ID 83402For SaleMLS ID #2186290, Brady Bell, Bellhaven. SRMLS
- $284,5003 bd2 ba1.2k sqft3044 Janessa Ln, Idaho Falls, ID 83402For SaleMLS ID #2187003, Kimberly Tubbs, Legacy Premier Realty. SRMLS
- $247,5002 bd2 ba1.8k sqft347 S Skyline Dr, Idaho Falls, ID 83402For SaleMLS ID #2188065, Isaac Ziel, Real Broker LLC. SRMLS
