A rare opportunity to own new construction in the heart of Green Hills, one of Nashville’s most established and exclusive areas of true Nashville. Set among mature homes and tree-lined streets, this custom residence offers the best of both: timeless surroundings with a fresh, design-forward build.
Built by The Sovereign Group, the home spans over 5,300+ square feet on .42 acres with room for a future pool. 5 bedrooms, 5 full baths, and 2 half baths. The main level is anchored by soaring vaulted ceilings, warm hardwoods, and a chef’s kitchen with a full scullery, designed for both everyday living and effortless entertaining. Two en-suite bedrooms on the main floor offer flexibility for guests or multi-generational living. A screened porch and private, fenced backyard create a seamless extension of the living space.
Upstairs, you’ll find three additional en-suite bedrooms, a spacious bonus and game room, and a secondary laundry.
The design leans timeless rather than trend-driven, intentionally curated to complement a range of styles, allowing the next owner to make it entirely their own. In a location where new construction is limited, this is a chance to step into something thoughtful, elevated, and built to last.
Closed
$2,800,000
1133 Lipscomb Dr, Nashville, TN 37204
5beds
5,384sqft
Single Family Residence, Residential
Built in 2025
0.42 Acres Lot
$2,799,900 Zestimate®
$520/sqft
$7,122 Estimated rent
Home value
$2,799,900
$2.66M - $2.94M
$7,122/mo
Zestimate® history
Owner options
List your home for rent
$7,122/mo
Rent Zestimate®
Find your next renter with Zillow Rental Manager. Plus, with online applications, you can quickly screen prospective tenants – for free.
$7,122/mo
Rent Zestimate®
Refinance and save
$16,537/mo
Est. payment
Refinancing to a lower rate could help reduce your monthly payments and save thousands over the life of the loan.
$16,537/mo
Est. payment
Explore your selling options
Work with a Zillow partner agent
Leverage their expertise and Zillow's premium Showcase listings to get your home seen by more buyers.
Get startedList with your own agent
Get your home in front of millions of buyers by listing it on Zillow.
Learn how to do itSell it yourself
Take full control of how buyers see your home on Zillow by listing For Sale by Owner (FSBO).
List your homeWhat's special
Zillow last checked:
Listing updated:
Listed by:
Will Andrews 615-403-2676,
Compass RE
Bought with:
Julia Corker Spickard, 326141
Fridrich & Clark Realty
Source: RealTracs MLS as distributed by MLS GRID,MLS#: 3205616
Facts & features
Interior
Bedrooms & bathrooms
- Bedrooms: 5
- Bathrooms: 7
- Full bathrooms: 5
- 1/2 bathrooms: 2
- Main level bedrooms: 2
Bedroom 1
- Features: Suite
- Level: Suite
- Area: 256 Square Feet
- Dimensions: 16x16
Bedroom 2
- Features: Bath
- Level: Bath
- Area: 196 Square Feet
- Dimensions: 14x14
Bedroom 3
- Features: Bath
- Level: Bath
- Area: 272 Square Feet
- Dimensions: 17x16
Bedroom 4
- Features: Bath
- Level: Bath
- Area: 210 Square Feet
- Dimensions: 14x15
Primary bathroom
- Features: Suite
- Level: Suite
Den
- Features: Separate
- Level: Separate
- Area: 132 Square Feet
- Dimensions: 11x12
Dining room
- Features: Formal
- Level: Formal
- Area: 192 Square Feet
- Dimensions: 16x12
Other
- Features: Sewing Room
- Level: Sewing Room
Kitchen
- Area: 405 Square Feet
- Dimensions: 15x27
Living room
- Features: Formal
- Level: Formal
- Area: 360 Square Feet
- Dimensions: 18x20
Other
- Features: Bedroom 5
- Level: Bedroom 5
- Area: 182 Square Feet
- Dimensions: 13x14
Recreation room
- Features: Other
- Level: Other
- Area: 483 Square Feet
- Dimensions: 23x21
Heating
- Central, Electric, Natural Gas
Cooling
- Ceiling Fan(s), Central Air, Electric, Gas
Appliances
- Included: Built-In Gas Oven, Double Oven, Built-In Gas Range, Gas Range, Dishwasher, Disposal, Microwave, Refrigerator
Features
- Air Filter, Built-in Features, Ceiling Fan(s), Entrance Foyer, Extra Closets, High Ceilings, In-Law Floorplan, Pantry, Smart Thermostat, Walk-In Closet(s), Wet Bar, Kitchen Island
- Flooring: Carpet, Wood, Tile
- Basement: None,Crawl Space
- Number of fireplaces: 2
- Fireplace features: Den, Gas, Wood Burning
Interior area
- Total structure area: 5,384
- Total interior livable area: 5,384 sqft
- Finished area above ground: 5,384
Property
Parking
- Total spaces: 13
- Parking features: Garage Door Opener, Garage Faces Front, Driveway
- Attached garage spaces: 3
- Uncovered spaces: 10
Features
- Levels: Two
- Stories: 2
- Patio & porch: Porch, Covered, Patio, Screened
- Fencing: Privacy
Lot
- Size: 0.42 Acres
- Features: Level
- Topography: Level
Details
- Parcel number: 131121F00200CO
- Special conditions: Standard
- Other equipment: Air Purifier
Construction
Type & style
- Home type: SingleFamily
- Architectural style: Traditional
- Property subtype: Single Family Residence, Residential
Materials
- Brick, Wood Siding
- Roof: Shingle
Condition
- New construction: Yes
- Year built: 2025
Utilities & green energy
- Sewer: Public Sewer
- Water: Public
- Utilities for property: Electricity Available, Natural Gas Available, Water Available
Community & HOA
Community
- Subdivision: Green Hills/Lipscomb
HOA
- Has HOA: No
Location
- Region: Nashville
Financial & listing details
- Price per square foot: $520/sqft
- Tax assessed value: $1,116,100
- Annual tax amount: $1,887
- Date on market: 5/11/2026
- Date available: 06/01/2025
- Electric utility on property: Yes
Price history
| Date | Event | Price |
|---|---|---|
| 7/10/2026 | Sold | $2,800,000-6.7%$520/sqft |
Source:  RealTracs MLS as distributed by MLS GRID #3205616 Report a problem RealTracs MLS as distributed by MLS GRID #3205616 Report a problem | ||
| 6/30/2026 | Pending sale | $2,999,999$557/sqft |
Source: RealTracs MLS as distributed by MLS GRID #3205616 Report a problem | ||
| 6/2/2026 | Contingent | $2,999,999$557/sqft |
Source: RealTracs MLS as distributed by MLS GRID #3205616 Report a problem | ||
| 5/11/2026 | Listed for sale | $2,999,999$557/sqft |
Source: RealTracs MLS as distributed by MLS GRID #3205616 Report a problem | ||
| 5/5/2026 | Listing removed | $2,999,999$557/sqft |
Source: RealTracs MLS as distributed by MLS GRID #3159242 Report a problem | ||
| 3/26/2026 | Listed for sale | $2,999,999-7.7%$557/sqft |
Source: RealTracs MLS as distributed by MLS GRID #3159242 Report a problem | ||
| 2/1/2026 | Listing removed | $3,249,900$604/sqft |
Source: RealTracs MLS as distributed by MLS GRID #2982153 Report a problem | ||
| 1/8/2026 | Price change | $3,249,900-4.1%$604/sqft |
Source: RealTracs MLS as distributed by MLS GRID #2982153 Report a problem | ||
| 8/29/2025 | Listed for sale | $3,390,000$630/sqft |
Source: RealTracs MLS as distributed by MLS GRID #2982153 Report a problem | ||
Public tax history
| Year | Property taxes | Tax assessment |
|---|---|---|
| 2025 | $7,852 +316% | $279,025 +381.1% |
| 2024 | $1,887 | $58,000 |
Find assessor info on the county website
Neighborhood: 37204
Nearby homes
- $61,600-- bd-- ba-- sqft1133C Lipscomb Dr, Nashville, TN 37204Off Market
- $1,534,3001 bd1 ba600 sqft1131 Lipscomb Dr, Nashville, TN 37204Off Market
- $862,4003 bd2 ba2k sqft1137 Lipscomb Dr, Nashville, TN 37204Off Market
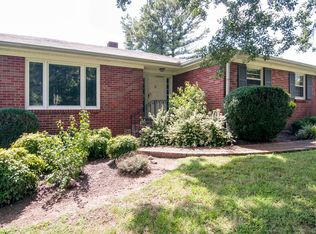
- $1,086,9003 bd2 ba2.1k sqft1135 Lipscomb Dr, Nashville, TN 37204Off Market
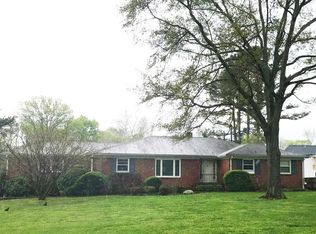
- $2,436,3005 bd5 ba5.3k sqft1129 Lipscomb Dr, Nashville, TN 37204Off Market
- $398,2005 bd5 ba5.1k sqft1127 Lipscomb Dr, Nashville, TN 37204Off Market
- $2,293,1005 bd4 ba5.2k sqft1127 Lipscomb Dr, Nashville, TN 37204Off Market
- $1,360,0004 bd4 ba3.6k sqft1109B Lipscomb Dr, Nashville, TN 37204Off Market
Nearby schools
GreatSchools rating
- 9/10Percy Priest Elementary SchoolGrades: K-5Distance: 2.8 mi
- 8/10John T. Moore Middle SchoolGrades: 6-8Distance: 0.3 mi
- 6/10Hillsboro High SchoolGrades: 9-12Distance: 1.1 mi
Schools provided by the listing agent
- Elementary: Percy Priest Elementary
- Middle: John Trotwood Moore Middle
- High: Hillsboro Comp High School
Source: RealTracs MLS as distributed by MLS GRID. This data may not be complete. We recommend contacting the local school district to confirm school assignments for this home.
Get a cash offer in 3 minutes
Find out how much your home could sell for in as little as 3 minutes with a no-obligation cash offer.
Estimated market value
$2,799,900
Get a cash offer in 3 minutes
Find out how much your home could sell for in as little as 3 minutes with a no-obligation cash offer.
Estimated market value
$2,799,900
- Tennessee
- Davidson County
- Nashville
- 37204
- 1133 Lipscomb Dr
Nearby cities
Nearby neighborhoods
Nearby zip codes
Other Nashville Topics
