Welcome to this stunning 4 bedroom, 3.1 bath home that epitomizes comfort and elegance. As you step inside, you're immediately welcomed by the inviting ambiance of a bright foyer and spacious living room, flooded with natural light. Adjacent to the living room is the elegant dining room, perfect for hosting gatherings and special occasions. Moving forward, the heart of the home unfolds-a cozy family room adorned with a fireplace, where warmth and relaxation converge. The kitchen is a chef's dream, boasting a stylish island for meal preparation and casual dining. The kitchen's bright eating area features exterior access to a charming patio, making outdoor dining a breeze. Connecting seamlessly to the kitchen is the cozy family room, providing a warm and intimate space for relaxation and entertainment. On the main level, you'll discover a luxurious Master bedroom that defines tranquility. This retreat features two walk-in closets, offering ample storage for all your wardrobe needs. The ensuite bathroom is a spa-like haven, complete with a double sink vanity, a soothing whirlpool tub, and a convenient walk-in shower. Additionally, the main level hosts a well-appointed laundry room and a convenient half bath for guests. The second level is dedicated to comfort and functionality, featuring two full bathrooms that ensure everyone's needs are met. Three generously sized bedrooms offer peaceful havens for rest and relaxation. Two of these bedrooms boast direct access to the well-appointed bathrooms, providing an extra touch of convenience and privacy. A highlight of the upper level is the expansive recreational room, characterized by its vaulted ceiling that adds an airy atmosphere. This versatile space is perfect for leisure activities and relaxation. And for those who appreciate the finer things in life, a wet bar is thoughtfully incorporated into the room, ensuring that refreshments are always close at hand. Step outside into the fenced backyard, a private oasis that beckons you to unwind and connect with nature. The brick paver patio, complete with a charming fire pit, offers the ideal setting for outdoor gatherings, from cozy evenings by the fire to lively summer barbecues. Don't miss the opportunity to make this exquisite property your very own.
Closed
$582,000
1133 Loyola Dr, Libertyville, IL 60048
4beds
3,881sqft
Single Family Residence
Built in 1990
0.26 Acres Lot
$773,200 Zestimate®
$150/sqft
$6,490 Estimated rent
Home value
$773,200
$727,000 - $827,000
$6,490/mo
Zestimate® history
Owner options
List your home for rent
$6,490/mo
Rent Zestimate®
Find your next renter with Zillow Rental Manager. Plus, with online applications, you can quickly screen prospective tenants – for free.
$6,490/mo
Rent Zestimate®
Refinance and save
$4,422/mo
Est. payment
Refinancing to a lower rate could help reduce your monthly payments and save thousands over the life of the loan.
$4,422/mo
Est. payment
Explore your selling options
Work with a Zillow partner agent
Leverage their expertise and Zillow's premium Showcase listings to get your home seen by more buyers.
Get startedList with your own agent
Get your home in front of millions of buyers by listing it on Zillow.
Learn how to do itSell it yourself
Take full control of how buyers see your home on Zillow by listing For Sale by Owner (FSBO).
List your homeWhat's special
Expansive recreational roomStylish islandBright foyerDouble sink vanityEnsuite bathroomBrick paver patioCozy family room
Zillow last checked:
Listing updated:
Listed by:
Jane Lee 847-295-0800,
RE/MAX Top Performers
Bought with:
Thiago Maldonado
Coldwell Banker Realty
Source: MRED as distributed by MLS GRID,MLS#: 11861954
Facts & features
Interior
Bedrooms & bathrooms
- Bedrooms: 4
- Bathrooms: 4
- Full bathrooms: 3
- 1/2 bathrooms: 1
Rooms
- Room types: Eating Area, Recreation Room
Primary bedroom
- Features: Flooring (Hardwood), Window Treatments (All), Bathroom (Full, Double Sink, Whirlpool & Sep Shwr)
- Level: Main
- Area: 304 Square Feet
- Dimensions: 19X16
Bedroom 2
- Features: Flooring (Carpet), Window Treatments (All)
- Level: Second
- Area: 144 Square Feet
- Dimensions: 12X12
Bedroom 3
- Features: Flooring (Hardwood), Window Treatments (All)
- Level: Second
- Area: 270 Square Feet
- Dimensions: 18X15
Bedroom 4
- Features: Flooring (Carpet), Window Treatments (All)
- Level: Second
- Area: 255 Square Feet
- Dimensions: 17X15
Dining room
- Features: Flooring (Hardwood), Window Treatments (All)
- Level: Main
- Area: 156 Square Feet
- Dimensions: 13X12
Eating area
- Features: Flooring (Hardwood), Window Treatments (All)
- Level: Main
- Area: 160 Square Feet
- Dimensions: 16X10
Family room
- Features: Flooring (Hardwood), Window Treatments (All)
- Level: Main
- Area: 285 Square Feet
- Dimensions: 19X15
Kitchen
- Features: Kitchen (Eating Area-Table Space), Flooring (Hardwood), Window Treatments (All)
- Level: Main
- Area: 169 Square Feet
- Dimensions: 13X13
Laundry
- Features: Flooring (Ceramic Tile)
- Level: Main
- Area: 42 Square Feet
- Dimensions: 7X6
Living room
- Features: Flooring (Hardwood), Window Treatments (All)
- Level: Main
- Area: 210 Square Feet
- Dimensions: 15X14
Recreation room
- Features: Flooring (Carpet), Window Treatments (All)
- Level: Second
- Area: 621 Square Feet
- Dimensions: 27X23
Heating
- Natural Gas, Forced Air
Cooling
- Central Air
Appliances
- Included: Double Oven, Range, Microwave, Dishwasher, Refrigerator, Washer, Dryer, Disposal, Wine Refrigerator, Humidifier
- Laundry: Main Level, Sink
Features
- Cathedral Ceiling(s), Wet Bar, 1st Floor Bedroom, 1st Floor Full Bath, Built-in Features, Open Floorplan, Separate Dining Room
- Flooring: Hardwood, Carpet
- Windows: Screens, Skylight(s)
- Basement: Unfinished,Full
- Number of fireplaces: 1
- Fireplace features: Attached Fireplace Doors/Screen, Gas Log, Gas Starter, Family Room
Interior area
- Total structure area: 5,235
- Total interior livable area: 3,881 sqft
Property
Parking
- Total spaces: 3
- Parking features: Concrete, Garage Door Opener, On Site, Garage Owned, Attached, Garage
- Attached garage spaces: 3
- Has uncovered spaces: Yes
Accessibility
- Accessibility features: No Disability Access
Features
- Stories: 2
- Patio & porch: Patio
- Exterior features: Fire Pit
Lot
- Size: 0.26 Acres
- Features: Landscaped
Details
- Parcel number: 11171110130000
- Special conditions: None
- Other equipment: Central Vacuum, Ceiling Fan(s), Sump Pump
Construction
Type & style
- Home type: SingleFamily
- Property subtype: Single Family Residence
Materials
- Brick, Cedar
- Roof: Shake
Condition
- New construction: No
- Year built: 1990
Utilities & green energy
- Electric: Circuit Breakers, 200+ Amp Service
- Sewer: Public Sewer
- Water: Public
Community & HOA
Community
- Features: Park, Curbs, Street Lights, Street Paved
- Security: Carbon Monoxide Detector(s)
- Subdivision: Interlaken Ridge
HOA
- Services included: None
Location
- Region: Libertyville
Financial & listing details
- Price per square foot: $150/sqft
- Tax assessed value: $652,379
- Annual tax amount: $14,304
- Date on market: 8/18/2023
- Listing terms: Conventional
- Ownership: Fee Simple
Price history
| Date | Event | Price |
|---|---|---|
| 10/16/2023 | Sold | $582,000-3%$150/sqft |
Source:  MRED as distributed by MLS GRID #11861954 Report a problem MRED as distributed by MLS GRID #11861954 Report a problem | ||
| 8/24/2023 | Contingent | $599,900$155/sqft |
Source: MRED as distributed by MLS GRID #11861954 Report a problem | ||
| 8/18/2023 | Listed for sale | $599,900$155/sqft |
Source: MRED as distributed by MLS GRID #11861954 Report a problem | ||
| 12/29/2022 | Listing removed | -- |
Source: MRED as distributed by MLS GRID #11666366 Report a problem | ||
| 11/3/2022 | Listed for sale | $599,900+9.1%$155/sqft |
Source: MRED as distributed by MLS GRID #11666366 Report a problem | ||
| 1/31/2020 | Listing removed | $549,900$142/sqft |
Source: Berkshire Hathaway HomeServices Chicago #10565882 Report a problem | ||
| 1/16/2020 | Listed for sale | $549,900+23.3%$142/sqft |
Source: Berkshire Hathaway HomeServices Chicago #10565882 Report a problem | ||
| 11/21/2001 | Sold | $446,000$115/sqft |
Source: Public Record Report a problem | ||
Public tax history
| Year | Property taxes | Tax assessment |
|---|---|---|
| 2024 | $16,157 +8.7% | $234,140 +7.7% |
| 2023 | $14,863 +3.9% | $217,438 +8.4% |
| 2022 | $14,304 +1.5% | $200,552 +3.4% |
| 2021 | $14,086 -2.8% | $194,033 -3.3% |
| 2020 | $14,485 +3% | $200,714 +1% |
| 2019 | $14,070 +0.1% | $198,805 -3.1% |
| 2018 | $14,062 | $205,250 +3.3% |
| 2017 | $14,062 +4.6% | $198,770 +5.5% |
| 2016 | $13,438 +4.4% | $188,461 +7% |
| 2015 | $12,878 -1.7% | $176,148 +4.4% |
| 2014 | $13,106 +5.8% | $168,724 -0.9% |
| 2012 | $12,387 -0.2% | $170,187 -8.9% |
| 2011 | $12,413 +0.9% | $186,739 -4% |
| 2010 | $12,304 +1.4% | $194,521 -4.6% |
| 2009 | $12,138 -0.5% | $203,973 -0.9% |
| 2008 | $12,203 +2% | $205,906 +3.5% |
| 2006 | $11,960 +5.4% | $198,866 |
| 2005 | $11,352 +5.5% | -- |
| 2004 | $10,764 +3.4% | -- |
| 2003 | $10,412 -2.9% | -- |
| 2002 | $10,724 +5.8% | -- |
| 2001 | $10,140 +2.6% | $143,019 +2.6% |
| 2000 | $9,882 | $139,409 |
Find assessor info on the county website
Neighborhood: 60048
Nearby homes
- $816,3004 bd4 ba3.1k sqft1135 Loyola Dr, Libertyville, IL 60048Off Market
- $774,7005 bd3 ba2.8k sqft1131 Loyola Dr, Libertyville, IL 60048Off Market
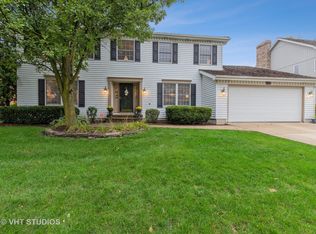
- $832,6005 bd4 ba3.6k sqft1129 Loyola Dr, Libertyville, IL 60048Off Market

- $705,0005 bd4 ba2.9k sqft1137 Loyola Dr, Libertyville, IL 60048Sold

- $912,8004 bd3 ba4.5k sqft1134 Loyola Dr, Libertyville, IL 60048Off Market
- $800,6004 bd4 ba3k sqft1132 Loyola Dr, Libertyville, IL 60048Off Market
- $878,000-- bd3 ba1.8k sqft1136 Loyola Dr, Libertyville, IL 60048Off Market
- $849,3004 bd2 ba1.9k sqft1201 Loyola Dr, Libertyville, IL 60048Off Market
Nearby schools
GreatSchools rating
- 10/10Butterfield SchoolGrades: PK-5Distance: 0.5 mi
- 7/10Highland Middle SchoolGrades: 6-8Distance: 1.8 mi
- 9/10Libertyville High SchoolGrades: 9-12Distance: 1.3 mi
Schools provided by the listing agent
- Elementary: Butterfield School
- Middle: Highland Middle School
- High: Libertyville High School
- District: 70
Source: MRED as distributed by MLS GRID. This data may not be complete. We recommend contacting the local school district to confirm school assignments for this home.
Get a cash offer in 3 minutes
Find out how much your home could sell for in as little as 3 minutes with a no-obligation cash offer.
Estimated market value
$773,200
Get a cash offer in 3 minutes
Find out how much your home could sell for in as little as 3 minutes with a no-obligation cash offer.
Estimated market value
$773,200
- Illinois
- Lake County
- Libertyville
- 60048
- 1133 Loyola Dr
Nearby cities
Nearby neighborhoods
Nearby zip codes
Other Libertyville Topics
