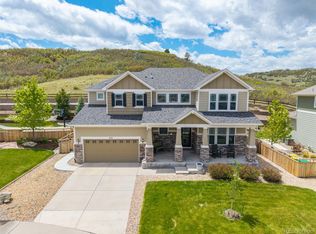
Immaculately maintained and thoughtfully upgraded, this residence stands apart in The Meadows. From wide-plank white oak floors laid at a 45-degree angle to custom lighting and Hunter Douglas shutters throughout, every finish reflects care, intention, and quality. Perfectly positioned on a quiet cul-de-sac, the home backs to expansive Ridgeline Open Space and sits just two blocks from Bison Park and top-rated Clear Sky Elementary—an unbeatable lifestyle setting in one of Castle Rock’s most desirable neighborhoods.
The main level features a soaring two-story great room with a gas fireplace and abundant natural light, anchored by its open, inviting layout. The gourmet kitchen is equally impressive, with high-end upgrades and generous space for both entertaining and everyday dining. A dedicated office with French doors offers quiet productivity, while a main-level bedroom with a custom Murphy bed adds flexibility for guests or remote work.
Upstairs, a sunlit loft provides the perfect setting for a playroom, den, or reading nook. The expansive primary suite boasts tray ceilings, a five-piece ensuite with soaking tub and glass shower, and a generous walk-in closet. Two additional bedrooms, a full bathroom, and a convenient laundry room complete the upper level.
Out back, mature landscaping and a lush lawn open directly to miles of natural trails. A spacious deck and separate hot tub area offer the ideal setting for entertaining, stargazing, or peaceful relaxation under Colorado skies.
Pride of ownership is evident at every turn. Additional highlights include a brand-new roof, a spacious three-car garage, dual furnaces and A/C units, spray foam insulation, and a whole-house water filter. The expansive unfinished basement—with egress windows, pre-plumbing, and a 100-amp subpanel—is ready to accommodate your future vision.
This home checks all the boxes and more. Don’t miss your opportunity—schedule your private showing today!
Sold for $840,000
$840,000
1133 Lucky Court, Castle Rock, CO 80109
4beds
4,511sqft
Single Family Residence
Built in 2014
10,018 Square Feet Lot
$836,000 Zestimate®
$186/sqft
$4,027 Estimated rent
Home value
$836,000
$794,000 - $878,000
$4,027/mo
Zestimate® history
Owner options
List your home for rent
$4,027/mo
Rent Zestimate®
Find your next renter with Zillow Rental Manager. Plus, with online applications, you can quickly screen prospective tenants – for free.
$4,027/mo
Rent Zestimate®
Refinance and save
$5,931/mo
Est. payment
Refinancing to a lower rate could help reduce your monthly payments and save thousands over the life of the loan.
$5,931/mo
Est. payment
Explore your selling options
Work with a Zillow partner agent
Leverage their expertise and Zillow's premium Showcase listings to get your home seen by more buyers.
Get startedList with your own agent
Get your home in front of millions of buyers by listing it on Zillow.
Learn how to do itSell it yourself
Take full control of how buyers see your home on Zillow by listing For Sale by Owner (FSBO).
List your homeWhat's special
Zillow last checked:
Listing updated:
Listed by:
Phillip Booghier 303-961-6956 Phillip@Phillipbooghier.com,
LIV Sotheby's International Realty
Bought with:
Adam Haman, 100002209
Your Castle Real Estate Inc
Source: REcolorado as distributed by MLS GRID,MLS#: 6224687
Facts & features
Interior
Bedrooms & bathrooms
- Bedrooms: 4
- Bathrooms: 3
- Full bathrooms: 2
- 3/4 bathrooms: 1
- Main level bathrooms: 1
- Main level bedrooms: 1
Primary bedroom
- Level: Upper
- Area: 352 Square Feet
- Dimensions: 22 x 16
Bedroom
- Level: Upper
- Area: 154 Square Feet
- Dimensions: 11 x 14
Bedroom
- Level: Upper
- Area: 143 Square Feet
- Dimensions: 13 x 11
Bedroom
- Level: Main
- Area: 132 Square Feet
- Dimensions: 12 x 11
Primary bathroom
- Level: Upper
- Area: 165 Square Feet
- Dimensions: 15 x 11
Bathroom
- Level: Upper
- Area: 50 Square Feet
- Dimensions: 5 x 10
Bathroom
- Level: Main
- Area: 45 Square Feet
- Dimensions: 5 x 9
Dining room
- Level: Main
- Area: 187 Square Feet
- Dimensions: 11 x 17
Kitchen
- Level: Main
- Area: 156 Square Feet
- Dimensions: 13 x 12
Laundry
- Level: Upper
- Area: 60 Square Feet
- Dimensions: 6 x 10
Living room
- Level: Main
- Area: 360 Square Feet
- Dimensions: 20 x 18
Loft
- Level: Upper
- Area: 228 Square Feet
- Dimensions: 19 x 12
Mud room
- Level: Main
- Area: 64 Square Feet
- Dimensions: 8 x 8
Office
- Level: Main
- Area: 156 Square Feet
- Dimensions: 13 x 12
Heating
- Forced Air
Cooling
- Central Air
Appliances
- Included: Dishwasher, Double Oven, Gas Water Heater, Range, Range Hood, Refrigerator
Features
- Built-in Features, Ceiling Fan(s), Eat-in Kitchen, Entrance Foyer, Five Piece Bath, Granite Counters, High Ceilings, High Speed Internet, Kitchen Island, Open Floorplan, Pantry, Primary Suite, Walk-In Closet(s)
- Flooring: Carpet, Tile, Wood
- Basement: Bath/Stubbed,Unfinished
- Number of fireplaces: 1
- Fireplace features: Living Room
Interior area
- Total structure area: 4,511
- Total interior livable area: 4,511 sqft
- Finished area above ground: 3,186
- Finished area below ground: 0
Property
Parking
- Total spaces: 3
- Parking features: Concrete, Dry Walled, Oversized, Tandem
- Attached garage spaces: 3
Features
- Levels: Two
- Stories: 2
- Patio & porch: Covered, Deck, Front Porch, Patio
- Exterior features: Private Yard
- Has spa: Yes
- Spa features: Heated
- Has view: Yes
- View description: Meadow
Lot
- Size: 10,018 Square Feet
- Features: Borders Public Land, Cul-De-Sac, Irrigated, Landscaped, Level, Master Planned, Open Space, Sprinklers In Front, Sprinklers In Rear
Details
- Parcel number: R0462943
- Special conditions: Standard
Construction
Type & style
- Home type: SingleFamily
- Architectural style: Traditional
- Property subtype: Single Family Residence
Materials
- Frame
Condition
- Year built: 2014
Details
- Builder name: Meritage Homes
Utilities & green energy
- Sewer: Public Sewer
Community & HOA
Community
- Security: Video Doorbell
- Subdivision: The Meadows
HOA
- Has HOA: Yes
- Amenities included: Clubhouse, Park, Parking, Playground, Pool, Tennis Court(s), Trail(s)
- Services included: Recycling, Trash
- HOA fee: $1,036 annually
- HOA name: The Meadows Neighborhood Co
- HOA phone: 303-814-2358
Location
- Region: Castle Rock
Financial & listing details
- Price per square foot: $186/sqft
- Tax assessed value: $820,220
- Annual tax amount: $5,625
- Date on market: 5/31/2025
- Listing terms: 1031 Exchange,Cash,Conventional,FHA,VA Loan
- Exclusions: -Washer, Dryer, Billiard Table And Billiard Light Fixture, Sellers' Personal Property And Staging Items. - All Modular/Custom Closet Organizing Systems Throughout The Home. Each Closet Will Convey With One Standard Shelf And Hanging Rod Only
- Ownership: Individual
- Road surface type: Paved
Price history
| Date | Event | Price |
|---|---|---|
| 8/6/2025 | Sold | $840,000-1.6%$186/sqft |
Source:  REcolorado as distributed by MLS GRID #6224687 Report a problem REcolorado as distributed by MLS GRID #6224687 Report a problem | ||
| 7/8/2025 | Pending sale | $854,000$189/sqft |
Source: REcolorado as distributed by MLS GRID #6224687 Report a problem | ||
| 6/26/2025 | Price change | $854,000-1.7%$189/sqft |
Source: REcolorado as distributed by MLS GRID #6224687 Report a problem | ||
| 5/31/2025 | Listed for sale | $869,000+103.5%$193/sqft |
Source: REcolorado as distributed by MLS GRID #6224687 Report a problem | ||
| 6/25/2014 | Sold | $427,024$95/sqft |
Source: Public Record Report a problem | ||
Public tax history
| Year | Property taxes | Tax assessment |
|---|---|---|
| 2025 | $5,625 -0.9% | $51,260 -11% |
| 2024 | $5,677 +29.4% | $57,620 -1% |
| 2023 | $4,386 -3.7% | $58,180 +34.8% |
| 2022 | $4,556 | $43,160 -2.8% |
| 2021 | -- | $44,400 +5.8% |
| 2020 | $4,326 +6.8% | $41,950 |
| 2019 | $4,050 0% | $41,950 +9% |
| 2018 | $4,050 +6% | $38,490 |
| 2017 | $3,821 +1.7% | $38,490 +3.4% |
| 2016 | $3,758 -1.8% | $37,210 |
| 2015 | $3,828 +1549.4% | $37,210 +773.5% |
| 2014 | $232 +265.8% | $4,260 +147.7% |
| 2006 | $63 | $1,720 |
Find assessor info on the county website
Neighborhood: 80109
Nearby homes
- $960,3005 bd4 ba3.7k sqft1157 Lucky Ct, Castle Rock, CO 80109Off Market
- $825,0007 bd5 ba5.3k sqft1115 Lucky Ct, Castle Rock, CO 80109Pending
- $807,8004 bd3 ba4.8k sqft4154 Zodiac Pl, Castle Rock, CO 80109Off Market

- $815,0004 bd4 ba2.8k sqft1089 Lucky Ct, Castle Rock, CO 80109Off Market
- $738,2004 bd3 ba4.6k sqft4170 Zodiac Pl, Castle Rock, CO 80109Off Market
- $885,4003 bd4 ba3.3k sqft4198 Zodiac Pl, Castle Rock, CO 80109Off Market
- $738,4004 bd3 ba2.7k sqft4114 Zodiac Pl, Castle Rock, CO 80109Off Market
- $905,7005 bd4 ba3.5k sqft1152 Lucky Ct, Castle Rock, CO 80109Off Market
Nearby schools
GreatSchools rating
- 6/10Clear Sky Elementary SchoolGrades: PK-6Distance: 0.3 mi
- 5/10Castle Rock Middle SchoolGrades: 7-8Distance: 2.3 mi
- 8/10Castle View High SchoolGrades: 9-12Distance: 2.4 mi
Schools provided by the listing agent
- Elementary: Clear Sky
- Middle: Castle Rock
- High: Castle View
- District: Douglas RE-1
Source: REcolorado as distributed by MLS GRID. This data may not be complete. We recommend contacting the local school district to confirm school assignments for this home.
Get a cash offer in 3 minutes
Find out how much your home could sell for in as little as 3 minutes with a no-obligation cash offer.
Estimated market value
$836,000
Get a cash offer in 3 minutes
Find out how much your home could sell for in as little as 3 minutes with a no-obligation cash offer.
Estimated market value
$836,000
- Colorado
- Douglas County
- Castle Rock
- 80109
- 1133 Lucky Court
Nearby cities
Nearby neighborhoods
Nearby zip codes
Other Castle Rock Topics
