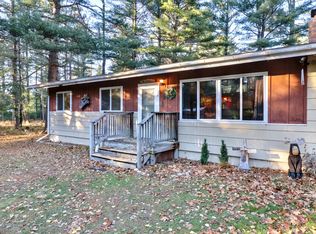
Charming 2-Bedroom Home with Modern Upgrades & Bonus Buildable Lot This delightful 2-bedroom, 2-bath home offers approximately 1,000 sq. ft. of comfortable living space, thoughtfully updated so it feels like new. Step inside to find a warm and inviting wood-burning fireplace, central air, and brand-new carpeting throughout. The kitchen is equipped with newer appliances, making it move-in ready from day one. Outside, you’ll appreciate the paved driveway, a large two-car garage with a new door, and a spacious rear deck perfect for relaxing or entertaining. The new roof (2025) offers peace of mind for years to come. Adding to its value, this property is a double lot, making it possible to build an additional residence or sell separately. The location is unbeatable—walking distance to restaurants, a grocery store, hardware store, and more. Outdoor enthusiasts will love having snowmobile, ATV, and biking trails nearby.
Sold for $245,000
$245,000
1133 Lullaby Ln E, Saint Germain, WI 54558
2beds
1,014sqft
Single Family Residence
Built in ----
0.56 Acres Lot
$257,000 Zestimate®
$242/sqft
$1,607 Estimated rent
Home value
$257,000
Estimated sales range
Not available
$1,607/mo
Zestimate® history
Owner options
List your home for rent
$1,607/mo
Rent Zestimate®
Find your next renter with Zillow Rental Manager. Plus, with online applications, you can quickly screen prospective tenants – for free.
$1,607/mo
Rent Zestimate®
Refinance and save
$1,586/mo
Est. payment
Refinancing to a lower rate could help reduce your monthly payments and save thousands over the life of the loan.
$1,586/mo
Est. payment
Explore your selling options
Work with a Zillow partner agent
Leverage their expertise and Zillow's premium Showcase listings to get your home seen by more buyers.
Get startedList with your own agent
Get your home in front of millions of buyers by listing it on Zillow.
Learn how to do itSell it yourself
Take full control of how buyers see your home on Zillow by listing For Sale by Owner (FSBO).
List your homeWhat's special
Large two-car garagePaved drivewayNew roofWood-burning fireplaceCentral airSpacious rear deckBrand-new carpeting
Zillow last checked:
Listing updated:
Listed by:
JENNIFER BIEGEL (BIEGEL TEAM) 715-525-9230,
RE/MAX PROPERTY PROS
Bought with:
ANDREW GEE, 59321 - 90
FIRST WEBER - MINOCQUA
Source: GNMLS,MLS#: 213866
Facts & features
Interior
Bedrooms & bathrooms
- Bedrooms: 2
- Bathrooms: 2
- Full bathrooms: 2
Bedroom
- Level: First
- Dimensions: 13x12
Bedroom
- Level: First
- Dimensions: 23x12
Bathroom
- Level: First
Bathroom
- Level: First
Kitchen
- Level: First
- Dimensions: 12x14'6
Living room
- Level: First
- Dimensions: 18x12'6
Heating
- Forced Air, Natural Gas
Cooling
- Central Air
Appliances
- Included: Dryer, Dishwasher, Gas Oven, Gas Range, Gas Water Heater, Microwave, Refrigerator, Washer
Features
- Flooring: Carpet, Laminate
- Basement: Crawl Space
- Attic: Scuttle
- Number of fireplaces: 1
- Fireplace features: Wood Burning
Interior area
- Total structure area: 1,014
- Total interior livable area: 1,014 sqft
- Finished area above ground: 1,014
- Finished area below ground: 0
Property
Parking
- Total spaces: 2
- Parking features: Garage, Two Car Garage
- Garage spaces: 2
Features
- Levels: One
- Stories: 1
- Patio & porch: Deck, Open
- Frontage length: 0,0
Lot
- Size: 0.56 Acres
- Features: Buildable, Level
Details
- Parcel number: 241962
- Zoning description: Residential
Construction
Type & style
- Home type: SingleFamily
- Architectural style: Ranch
- Property subtype: Single Family Residence
Materials
- Modular/Prefab, Vinyl Siding
- Foundation: Block
- Roof: Composition,Shingle
Utilities & green energy
- Electric: Fuses
- Sewer: County Septic Maintenance Program - Yes
- Water: Drilled Well
Community & HOA
Community
- Subdivision: Holiday Estate
Location
- Region: Saint Germain
Financial & listing details
- Price per square foot: $242/sqft
- Annual tax amount: $676
- Date on market: 8/15/2025
- Ownership: Fee Simple
Price history
| Date | Event | Price |
|---|---|---|
| 9/29/2025 | Sold | $245,000-1.8%$242/sqft |
Source:  GNMLS #213866 Report a problem GNMLS #213866 Report a problem | ||
| 8/25/2025 | Contingent | $249,500$246/sqft |
Source: GNMLS #213866 Report a problem | ||
| 8/15/2025 | Listed for sale | $249,500$246/sqft |
Source: GNMLS #213866 Report a problem | ||
Public tax history
Tax history is unavailable.
Neighborhood: 54558
Nearby homes
- $262,2002 bd2 ba1k sqft1133 Lullaby Ln, Saint Germain, WI 54558Off Market

- $230,0002 bd1 ba864 sqft1139 Lullaby Ln E, Saint Germain, WI 54558Sold

- $238,700-- bd-- ba-- sqft1139 Lullaby Ln, Saint Germain, WI 54558Off Market

- $166,0003 bd1 ba960 sqft8120 Cottage Dr E, Saint Germain, WI 54558Sold
- $264,300-- bd-- ba-- sqft8115 Cottage Dr E, Saint Germain, WI 54558Off Market
- $15,000-- bd-- ba-- sqft1128 Lullaby Ln, Saint Germain, WI 54558Off Market
- $270,0003 bd2 ba1.1k sqft8115 Evergreen Dr E, Saint Germain, WI 54558Sold
- $142,900-- bd-- ba-- sqft1138 Lullaby Ln, Saint Germain, WI 54558Off Market
Nearby schools
GreatSchools rating
- 5/10Northland Pines Elementary-St GermainGrades: PK-4Distance: 0.7 mi
- 8/10Northland Pines High SchoolGrades: 7-12Distance: 11.7 mi
Schools provided by the listing agent
- Elementary: VI Northland Pines-StG
- Middle: VI Northland Pines
- High: VI Northland Pines
Source: GNMLS. This data may not be complete. We recommend contacting the local school district to confirm school assignments for this home.


Get pre-qualified for a loan
At Zillow Home Loans, we can pre-qualify you in as little as 5 minutes with no impact to your credit score.An equal housing lender. NMLS #10287.
- Wisconsin
- Vilas County
- Saint Germain
- 54558
- 1133 Lullaby Ln E
Nearby cities
Nearby zip codes
Other Saint Germain Topics
