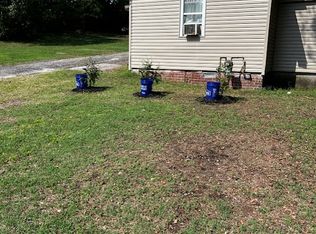
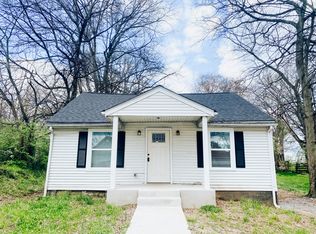
SELLER OFFERING BUYER CONCESSIONS! Need help with closing costs or buying down your interest rate! We got you! Fully Renovated with a Deck & Storage Shed! Welcome to 1133 Main St! This home has been completely renovated and is ready for its new owner. Inside, you’ll find a brand-new kitchen with granite countertops, stainless steel appliances, and custom cabinets. The layout keeps each space cozy and defined while still feeling fresh and updated. Step outside to enjoy the spacious deck—perfect for relaxing or hosting BBQs. The large backyard also includes a storage shed, giving you plenty of space for tools, hobbies, or extra storage. Conveniently located near shopping, dining, downtown and a short commute to Fort Campbell, this home is a must-see. Schedule your showing today!
Closed
Zillow last checked:
Listing updated:
Bought with:
Mary Poor, 288909
Benchmark Realty
Source: RealTracs MLS as distributed by MLS GRID,MLS#: 2809557
Price history
| Date | Event | Price |
|---|---|---|
| 8/6/2026 | Listing removed | $205,000$197/sqft |
Source:  RealTracs MLS as distributed by MLS GRID #3245156 Report a problem RealTracs MLS as distributed by MLS GRID #3245156 Report a problem | ||
| 7/31/2026 | Price change | $205,000-3.3%$197/sqft |
Source: RealTracs MLS as distributed by MLS GRID #3245156 Report a problem | ||
| 6/24/2026 | Listed for sale | $212,000+3.4%$204/sqft |
Source: RealTracs MLS as distributed by MLS GRID #3245156 Report a problem | ||
| 6/16/2026 | Listing removed | $205,000$197/sqft |
Source: RealTracs MLS as distributed by MLS GRID #3159684 Report a problem | ||
| 3/25/2026 | Listed for sale | $205,000+2.5%$197/sqft |
Source: RealTracs MLS as distributed by MLS GRID #3159684 Report a problem | ||
| 7/7/2025 | Sold | $200,000-1.9%$192/sqft |
Source: RealTracs MLS as distributed by MLS GRID #2809557 Report a problem | ||
| 6/5/2025 | Pending sale | $203,900$196/sqft |
Source: RealTracs MLS as distributed by MLS GRID #2809557 Report a problem | ||
| 5/23/2025 | Price change | $203,900-0.5%$196/sqft |
Source: RealTracs MLS as distributed by MLS GRID #2809557 Report a problem | ||
| 5/9/2025 | Price change | $204,900-2.4%$197/sqft |
Source: RealTracs MLS as distributed by MLS GRID #2809557 Report a problem | ||
| 4/28/2025 | Price change | $209,900-2.4%$202/sqft |
Source: RealTracs MLS as distributed by MLS GRID #2809557 Report a problem | ||
| 3/27/2025 | Listed for sale | $215,000+258.3%$207/sqft |
Source: RealTracs MLS as distributed by MLS GRID #2809557 Report a problem | ||
| 3/14/2024 | Sold | $60,000+21.2%$58/sqft |
Source: Public Record Report a problem | ||
| 8/8/2003 | Sold | $49,500+88.6%$48/sqft |
Source: Public Record Report a problem | ||
| 6/30/2003 | Sold | $26,250+18.9%$25/sqft |
Source: Public Record Report a problem | ||
| 4/30/2003 | Sold | $22,075+25.4%$21/sqft |
Source: Public Record Report a problem | ||
| 5/3/1996 | Sold | $17,600$17/sqft |
Source: Public Record Report a problem | ||
Get a cash offer in 3 minutes
Find out how much your home could sell for in as little as 3 minutes with a no-obligation cash offer.
Estimated market value
$202,800
