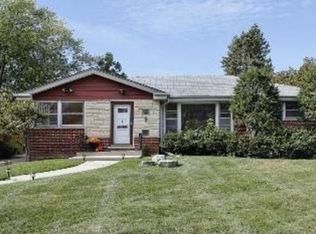
House Beautiful! Stunning Newer Custom Built Brick Colonial Home in Wilmette. 5100 Sq ft. Built like a fortress! Designer exterior trim with composite panels and columns. Knockout layout features Gorgeous 2 story foyer with custom oak staircase and sitting area. 10' ft ceilings throughout! Bay windows with tons of sunlight. Unique trim includes beautiful crown molding and 10" floor baseboards. 5 bedrooms and 4.5 baths. 2 offices, absolutely beautiful! Oak hardwood floors with walnut inlay's. Spacious living room with gas burning fireplace. Full formal dining room features custom brass chandelier by Savoy house. Enormous kitchen with high end appliances including Sub Zero refrigerator, Viking range, and brand new built-in range and microwave. Separate eat-in area. Main floor great room. 2nd floor features Master Suite with jacuzzi and customized closet space. 3 additional bedrooms 1 with attached bath and one shared. Sunlit office with tons of windows. All bedrooms feature spacious closets with custom shelfs and bookcases. Patio doors lead to 2nd floor Juliette balcony with imported stone, perfect for that morning cup of coffee. Full finished walk out lower level with stone patio and gas grill. Jumbo recreation room with 2 additional bedrooms and office and full bath. Special features include new wood and laminate flooring and a custom floor to ceiling bookcase with secret vault for additional storage. All mechanicals updated and maintained twice a year. 3 separate GFA units, and 3 separate CAC units. 3 sump pumps and generator. 90% of all windows replaced. 4 new skylights, newer gutters and roof. Customized soffit and facia extends 24" for all year around weather protection keeping bricks looking new as ever! Front porch features sitting area, new limestone wrap around border and steps. 3 car attached garage leading to spacious mud room with customized closet, coat, shoe, cubby area and powder room. First floor laundry room. Underground sprinkler system with 13 Zones. Oversized lot with the most beautiful garden ever imaginable professionally landscaped and maintained by Chalet. Walking distance to New Trier West Campus and Loyola Academy. 5 minutes from Northfield Shopping and Mariano's. 2 minutes from the Eden's Expressway, so convenient. A very special offering. Exquisite!
Closed
Zillow last checked:
Listing updated:
Bought with:
Catherine J King
Compass
Source: MRED as distributed by MLS GRID,MLS#: 12464992
Price history
| Date | Event | Price |
|---|---|---|
| 12/17/2025 | Sold | $1,445,000-3%$283/sqft |
Source:  MRED as distributed by MLS GRID #12464992 Report a problem MRED as distributed by MLS GRID #12464992 Report a problem | ||
| 12/5/2025 | Pending sale | $1,489,000$292/sqft |
Source: MRED as distributed by MLS GRID #12464992 Report a problem | ||
| 11/23/2025 | Contingent | $1,489,000$292/sqft |
Source: MRED as distributed by MLS GRID #12464992 Report a problem | ||
| 11/10/2025 | Price change | $1,489,000-2.6%$292/sqft |
Source: MRED as distributed by MLS GRID #12464992 Report a problem | ||
| 10/14/2025 | Price change | $1,529,000-4.1%$300/sqft |
Source: MRED as distributed by MLS GRID #12464992 Report a problem | ||
| 9/6/2025 | Listed for sale | $1,595,000+1.3%$313/sqft |
Source: MRED as distributed by MLS GRID #12464992 Report a problem | ||
| 9/5/2025 | Listing removed | $1,575,000$309/sqft |
Source: MRED as distributed by MLS GRID #12425564 Report a problem | ||
| 9/5/2025 | Listed for sale | $1,575,000$309/sqft |
Source: MRED as distributed by MLS GRID #12425564 Report a problem | ||
| 8/21/2025 | Contingent | $1,575,000$309/sqft |
Source: MRED as distributed by MLS GRID #12425564 Report a problem | ||
| 8/16/2025 | Price change | $1,575,000-1.6%$309/sqft |
Source: MRED as distributed by MLS GRID #12425564 Report a problem | ||
| 8/9/2025 | Price change | $1,600,000-1.2%$314/sqft |
Source: MRED as distributed by MLS GRID #12425564 Report a problem | ||
| 7/22/2025 | Listed for sale | $1,620,000+20%$318/sqft |
Source: MRED as distributed by MLS GRID #12425564 Report a problem | ||
| 6/15/2023 | Sold | $1,350,000-5.5%$265/sqft |
Source: MRED as distributed by MLS GRID #11742112 Report a problem | ||
| 5/23/2023 | Pending sale | $1,429,000$280/sqft |
Source: MRED as distributed by MLS GRID #11742112 Report a problem | ||
| 5/9/2023 | Contingent | $1,429,000$280/sqft |
Source: MRED as distributed by MLS GRID #11742112 Report a problem | ||
| 3/21/2023 | Listed for sale | $1,429,000$280/sqft |
Source: MRED as distributed by MLS GRID #11742112 Report a problem | ||
Get a cash offer in 3 minutes
Find out how much your home could sell for in as little as 3 minutes with a no-obligation cash offer.
Estimated market value
$1,509,900
