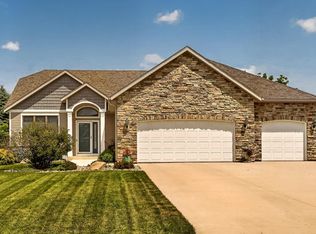
Very Low Interest Rate Assumable Loan Option, Call For Details!!!! Welcome to a home that wraps you in comfort the moment you step onto its enormous, welcoming front porch. Nestled on a quiet Somerby cul-de-sac, this custom-built walkout ranch seamlessly blends everyday warmth with exceptional living, offering over 2000 square feet of beautifully designed living space on each level. Impressive windows fill the grand living room with natural light, where custom built-ins and a glowing gas fireplace create the ultimate cozy gathering spot. At the heart of the home is a chef's dream eat-in kitchen featuring a massive island and walk-in pantry, perfectly paired with an elegant front office that features a built-in desk and a clever Murphy bed for overnight guests. Your main floor primary suite serves as a private suite, complete with a soothing soaking tub, a beautifully tiled walk-in shower, and a generous walk-in closet. Practicality meets charm in the spacious mudroom-outfitted with built-in cubbies and a walk-in closet-positioned right next to the main floor laundry and a half bath. Step outside to your cozy three-season porch, which opens to a maintenance-free deck overlooking a the backyard. Downstairs, the inviting walkout lower level is an entertainer's paradise, featuring a fun full wet bar, a second fireplace, a dedicated space ready for a wine cellar, and a magical secret playroom tucked under the stairs. Three additional comfortable bedrooms, a full bath, and flex room for exercise area with a nearby half bath ensure there is plenty of room for all. Complete with a finished, heated 1000+ square foot garage for hobbies and storage, this home also includes a Somerby social membership, inviting you to embrace a vibrant community lifestyle.
Active
Price cut: $30K (7/31)
$809,900
1133 Maplebeck Enclave NE, Byron, MN 55920
4beds
3,874sqft
Single Family
Built in 2009
0.42 Acres Lot
$-- Zestimate®
$209/sqft
$223/mo HOA
What's special
Second fireplaceMassive islandWalk-in pantryGlowing gas fireplaceEnormous welcoming front porchSoothing soaking tubThree additional comfortable bedrooms
- 57 days |
- 509 |
- 14 |
Zillow last checked:
Listing updated:
Listed by:
Trina Solano 507-261-4030,
Edina Realty, Inc.,
Natalia Whaley 507-884-7874
Source: NorthstarMLS as distributed by MLS GRID,MLS#: 7094824
Facts & features
Interior
Bedrooms & bathrooms
- Bedrooms: 4
- Bathrooms: 4
- Full bathrooms: 2
- 1/2 bathrooms: 2
Bedroom
- Level: Main
- Area: 210 Square Feet
- Dimensions: 14x15
Bedroom 2
- Level: Lower
- Area: 156 Square Feet
- Dimensions: 13x12
Bedroom 3
- Level: Lower
- Area: 143 Square Feet
- Dimensions: 13x11
Bedroom 4
- Level: Lower
- Area: 224 Square Feet
- Dimensions: 14x16
Other
- Level: Lower
- Area: 234 Square Feet
- Dimensions: 13x18
Family room
- Level: Lower
- Area: 399 Square Feet
- Dimensions: 19x21
Flex room
- Level: Lower
Kitchen
- Level: Main
- Area: 336 Square Feet
- Dimensions: 24x14
Laundry
- Level: Main
- Area: 90 Square Feet
- Dimensions: 10x9
Living room
- Level: Main
- Area: 357 Square Feet
- Dimensions: 21x17
Office
- Level: Main
- Area: 144 Square Feet
- Dimensions: 12x12
Storage
- Level: Lower
Other
- Level: Main
- Area: 130 Square Feet
- Dimensions: 13x10
Heating
- Forced Air, Fireplace(s)
Cooling
- Central Air
Appliances
- Included: Air-To-Air Exchanger, Central Vacuum, Cooktop, Dishwasher, Dryer, Humidifier, Microwave, Refrigerator, Wall Oven, Washer, Water Softener Owned
- Laundry: Laundry Room, Main Level, Sink
Features
- Central Vacuum
- Basement: Finished,Full
- Number of fireplaces: 2
- Fireplace features: Gas
Interior area
- Total structure area: 4,056
- Total interior livable area: 3,874 sqft
- Finished area above ground: 2,028
- Finished area below ground: 1,846
Property
Parking
- Total spaces: 3
- Parking features: Attached, Concrete, Floor Drain, Garage, Garage Door Opener, Heated Garage, Insulated Garage
- Attached garage spaces: 3
- Has uncovered spaces: Yes
Accessibility
- Accessibility features: None
Features
- Levels: One
- Stories: 1
- Patio & porch: Composite Decking, Deck, Front Porch, Patio
- Fencing: None
Lot
- Size: 0.42 Acres
- Features: Tree Coverage - Light
- Topography: Level,Walkout
Details
- Foundation area: 2028
- Parcel number: 752831066266
- Zoning description: Residential-Single Family
Construction
Type & style
- Home type: SingleFamily
- Property subtype: Single Family
Materials
- Block
- Roof: Age Over 8 Years,Asphalt
Condition
- New construction: No
- Year built: 2009
Utilities & green energy
- Gas: Natural Gas
- Sewer: City Sewer/Connected
- Water: City Water/Connected
Community & HOA
Community
- Subdivision: Somerby Golf Community
HOA
- Has HOA: Yes
- Services included: Professional Mgmt, Recreation Facility, Sanitation
- HOA fee: $223 monthly
- HOA name: Paramark
- HOA phone: 507-292-8213
Location
- Region: Byron
Financial & listing details
- Price per square foot: $209/sqft
- Tax assessed value: $697,600
- Annual tax amount: $6,592
- Date on market: 6/25/2026
- Road surface type: Paved
Estimated market value
Not available
Estimated sales range
Not available
Not available
Price history
| Date | Event | Price |
|---|---|---|
| 7/31/2026 | Price change | $809,900-3.6%$209/sqft |
Source:  NorthstarMLS as distributed by MLS GRID #7094824 Report a problem NorthstarMLS as distributed by MLS GRID #7094824 Report a problem | ||
| 6/25/2026 | Listed for sale | $839,900+42.6%$217/sqft |
Source: NorthstarMLS as distributed by MLS GRID #7094824 Report a problem | ||
| 1/13/2020 | Sold | $589,000-1.8%$152/sqft |
Source: NorthstarMLS as distributed by MLS GRID #5239685 Report a problem | ||
| 10/27/2019 | Pending sale | $599,900$155/sqft |
Source: Savvy Avenue, LLC #5239685 Report a problem | ||
| 5/28/2019 | Listed for sale | $599,900+14.3%$155/sqft |
Source: Owner Report a problem | ||
| 10/1/2015 | Listing removed | $525,000$136/sqft |
Source: Counselor Realty #4059310 Report a problem | ||
| 8/11/2015 | Price change | $525,000-3.7%$136/sqft |
Source: Counselor Realty #4059310 Report a problem | ||
| 6/10/2015 | Price change | $545,000-0.9%$141/sqft |
Source: Counselor Realty #4059310 Report a problem | ||
| 4/15/2015 | Price change | $549,900-0.9%$142/sqft |
Source: Counselor Realty #4059310 Report a problem | ||
| 1/29/2015 | Listed for sale | $554,900-2.6%$143/sqft |
Source: Counselor Realty #4059310 Report a problem | ||
| 8/3/2014 | Listing removed | $569,900$147/sqft |
Source: Owner #4049483 Report a problem | ||
| 2/25/2014 | Price change | $569,900-3.1%$147/sqft |
Source: Owner #4049483 Report a problem | ||
| 9/3/2013 | Listed for sale | $587,900+21.2%$152/sqft |
Source: Owner Report a problem | ||
| 3/29/2010 | Sold | $484,981+416.5%$125/sqft |
Source: Public Record Report a problem | ||
| 10/7/2009 | Sold | $93,900$24/sqft |
Source: Public Record Report a problem | ||
Public tax history
| Year | Property taxes | Tax assessment |
|---|---|---|
| 2025 | $8,232 +3.5% | $397,600 -21.6% |
| 2024 | $7,952 | $507,400 +1% |
| 2023 | -- | $502,500 +12.4% |
| 2022 | $7,172 +19.8% | $447,100 +14.3% |
| 2021 | $5,986 -31% | $391,000 -21.4% |
| 2020 | $8,678 +3.5% | $497,500 +4.7% |
| 2019 | $8,384 | $475,000 -0.5% |
| 2017 | $8,384 -0.2% | $477,600 |
| 2016 | $8,404 | $477,600 +4.1% |
| 2015 | $8,404 +1.6% | $458,900 +1.8% |
| 2014 | $8,272 +13.3% | $450,800 |
| 2012 | $7,302 | $450,800 |
| 2011 | -- | $450,800 +544% |
| 2010 | $1,298 +31.9% | $70,000 +34.1% |
| 2008 | $984 | $52,200 |
Find assessor info on the county website
Monthly payment
Est. payment
Payment breakdown
Explore the cost of this home by adjusting the details. Changes won't be saved.Climate risks
Neighborhood: 55920
Nearby schools
GreatSchools rating
- NAByron Primary SchoolGrades: PK-2Distance: 0.5 mi
- 7/10Byron Middle SchoolGrades: 6-8Distance: 1.3 mi
- 8/10Byron Senior High SchoolGrades: 9-12Distance: 1.1 mi
- $775,1005 bd3 ba2.7k sqft1129 Maplebeck Enclave NE, Byron, MN 55920Off Market
- $660,9003 bd2 ba2.8k sqft1142 Maplebeck Enclave NE, Byron, MN 55920Off Market
- $749,7005 bd3 ba3k sqft1134 Maplebeck Enclave NE, Byron, MN 55920Off Market
- $818,2004 bd4 ba4.1k sqft1138 Maplebeck Enclave NE, Byron, MN 55920Off Market

- $815,8005 bd4 ba2.9k sqft1125 Maplebeck Enclave NE, Byron, MN 55920Off Market
- $629,5004 bd4 ba2.4k sqft780 Somerby Pkwy NE, Byron, MN 55920Off Market
- $505,0002 bd1 ba1.6k sqft790 Somerby Pkwy NE, Byron, MN 55920Off Market
- $707,2000.27 acres760 Somerby Pkwy NE, Byron, MN 55920Off Market
A local agent can set up tours, give advice and negotiate with sellers.
Similar homes
- $829,9004 bd3 ba3.1k sqft639 Donnington Pl, Byron, MN 55920For Sale
 MLS ID #7100143, Vicki Nelson, Elcor Realty of Rochester Inc.. NorthstarMLS as distributed by MLS GRID
 - $739,9004 bd4 ba3.2k sqft927 Southwell Enclave NE, Byron, MN 55920For Sale
 MLS ID #7042549, Denel Ihde-Sparks, Re/Max Results. NorthstarMLS as distributed by MLS GRID
 - $924,9005 bd4 ba4.2k sqft959 Southwell Enclave NE, Byron, MN 55920For Sale
 MLS ID #7112766, Trina Solano, Edina Realty, Inc.. NorthstarMLS as distributed by MLS GRID
 - $975,0004 bd4 ba4.1k sqft755 Somerby Pkwy NE, Byron, MN 55920For Sale
 MLS ID #7068299, Nita Khosla, Edina Realty, Inc.. NorthstarMLS as distributed by MLS GRID
 - $649,9005 bd3 ba2.8k sqft867 Grand Ridge Dr NE, Byron, MN 55920For SaleMLS ID #7097943, Team Eric Robinson, Edina Realty, Inc.. NorthstarMLS as distributed by MLS GRID
- $649,9005 bd4 ba3.5k sqft917 5th Ave NW, Byron, MN 55920For SaleMLS ID #7084853, Tracie Fogelson, Property Brokers of Minnesota. NorthstarMLS as distributed by MLS GRID
- $575,0004 bd4 ba3.4k sqft507 9th St NW, Byron, MN 55920For SaleMLS ID #7116631, Kathy J. Johnson, Edina Realty, Inc.. NorthstarMLS as distributed by MLS GRID
- $1,199,0004 bd4 ba5.5k sqft1502 Epperstone Enclave NE, Byron, MN 55920For SaleMLS ID #6822985, Dalton Travis, Edina Realty, Inc.. NorthstarMLS as distributed by MLS GRID
- $995,0004 bd2 ba2.1k sqft5234 80th Ave SW, Byron, MN 55920For SaleMLS ID #7086590, Tracy Petersohn, Tracy Sells LLC. NorthstarMLS as distributed by MLS GRID
- $639,9003 bd3 ba3.4k sqft914 Somerby Pkwy NE, Byron, MN 55920For SaleMLS ID #7043354, David Kinneberg, Re/Max Results. NorthstarMLS as distributed by MLS GRID
- $715,0005 bd4 ba3.4k sqft2915 Lake Vista Dr NW, Rochester, MN 55901For SaleMLS ID #7128106, Moe Mossa, Savvy Avenue, LLC. NorthstarMLS as distributed by MLS GRID
- $599,9003 bd3 ba3.4k sqft940 Somerby Pkwy NE, Byron, MN 55920For SaleMLS ID #7073617, Trina Solano, Edina Realty, Inc.. NorthstarMLS as distributed by MLS GRID
- $619,9004 bd3 ba2.5k sqft1737 Brandt Dr NE, Byron, MN 55920For SaleMLS ID #7067334, Kyle Swanson, eXp Realty. NorthstarMLS as distributed by MLS GRID
- $559,0005 bd3 ba2.8k sqft695 Marcus Pl NE, Byron, MN 55920For SaleMLS ID #7069001, Becky Zincke, Counselor Realty of Rochester. NorthstarMLS as distributed by MLS GRID
- $435,0004 bd3 ba2.7k sqft819-3 1/2 Ave NW, Byron, MN 55920For SaleMLS ID #7097657, Denel Ihde-Sparks, Re/Max Results. NorthstarMLS as distributed by MLS GRID
- $799,9004 bd3 ba3.4k sqft1936 Kerry Dr NE, Rochester, MN 55906For SaleMLS ID #7107123, Chris Drury, Edina Realty, Inc.. NorthstarMLS as distributed by MLS GRID
- $454,0005 bd3 ba2.8k sqft1565 Brandt Dr NE, Byron, MN 55920For SaleMLS ID #7073180, Abbie Thiemann, Coldwell Banker River Valley,. NorthstarMLS as distributed by MLS GRID
- $699,9004 bd4 ba3.5k sqft2418 5th St SW, Rochester, MN 55902For SaleMLS ID #7097573, Donna Johanns, Edina Realty, Inc.. NorthstarMLS as distributed by MLS GRID
- $699,9005 bd4 ba3.3k sqft511 21st Pl NE, Kasson, MN 55944For SaleMLS ID #7100205, Heidi Novak, Re/Max Results. NorthstarMLS as distributed by MLS GRID
- $829,0004 bd3 ba3.3k sqft3906 Silver Creek Rd NE, Rochester, MN 55906For SaleMLS ID #7092969, Moe Mossa, Savvy Avenue, LLC. NorthstarMLS as distributed by MLS GRID
