Skip main navigation
Closed
  • Price Unknown

    1133 Matthew Circle, Webb City, MO 64870

    3beds
    1,645sqft
    Single Family Residence
    Built in 2019
    6,098 Square Feet Lot
    $240,100 Zestimate®
    $--/sqft
    $1,827 Estimated rent

    Home value

    $240,100

    $228,000 - $252,000

    $1,827/mo

    Zestimate® history
    Loading
    Loading...

    Owner options

    List your home for rent

    $1,827/mo

    Rent Zestimate®

    Find your next renter with Zillow Rental Manager. Plus, with online applications, you can quickly screen prospective tenants – for free.

    Learn more

    $1,827/mo

    Rent Zestimate®

    Refinance and save

    Refinancing to a lower rate could help reduce your monthly payments and save thousands over the life of the loan.

    See today's rates

    Explore your selling options

    Work with a Zillow partner agent

    Leverage their expertise and Zillow's premium Showcase listings to get your home seen by more buyers.

    Get started

    List with your own agent

    Get your home in front of millions of buyers by listing it on Zillow.

    Learn how to do it

    Sell it yourself

    Take full control of how buyers see your home on Zillow by listing For Sale by Owner (FSBO).

    List your home

    What's special

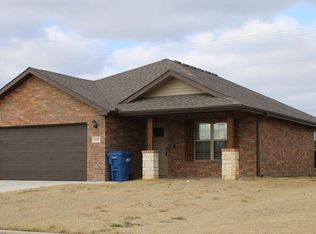
    Built in 2019 and owned by just one family, this Webb City home on Matthew Circle has been well kept from day one. The brick exterior, arched front entry, and wide two-car garage give it strong curb appeal, and with a park directly across the street, the location delivers something you can't renovate into a property. Inside the 1,645 sq ft floor plan, hardwood floors run through the main living area anchored by a corner brick fireplace. Crown molding carries throughout, and the large closets give the bedrooms a functionality that actually matches the square footage on paper. The kitchen is built around a granite island with an undermount sink, dark espresso cabinetry, stainless appliances, and a tile backsplash -- open to the living and dining areas so nothing feels chopped up. The primary suite includes a tiled walk-in shower with glass doors and mosaic accent strip, a soaking tub, separate water closet, and yes -- more of those generous closets. Out back, a covered patio leads to a fully fenced private yard. The neighborhood is quiet, the drive to Webb City High School takes just minutes, and Christ Church Oronogo is right up the road for those it matters to. If you're looking for a one owner, move-in ready home, your search is over! 3 bed | 2 bath | 1,645 sq ft | Built 2019 | 2-Car Garage | Full Privacy Fence | Park Across the Street | Webb City Schools

    Zillow last checked:

    Listing updated:

    Listed by:

    Brian Pink,

    Keller Williams Realty Elevate

    Bought with:

    Non-MLSMember Non-MLSMember, 111

    Default Non Member Office

    Source: SOMOMLS as distributed by MLS GRID,MLS#: 60323873MLS Logo

    Facts & features

    Interior

    Bedrooms & bathrooms
    • Bedrooms: 3
    • Bathrooms: 2
    • Full bathrooms: 2
    Bedroom 1
    • Area: 250.5
    • Dimensions: 16.7 x 15
    Bedroom 2
    • Area: 156
    • Dimensions: 13 x 12
    Bedroom 3
    • Area: 143
    • Dimensions: 13 x 11
    Dining room
    • Area: 122.85
    • Dimensions: 11.7 x 10.5
    Kitchen
    • Area: 102
    • Dimensions: 12 x 8.5
    Living room
    • Area: 363
    • Dimensions: 22 x 16.5
    Utility room
    • Area: 42
    • Dimensions: 6 x 7
    Heating
    • Central, Electric
    Cooling
    • Central Air
    Appliances
    • Included: Dishwasher, Microwave, Disposal
    Features
    • Flooring: Carpet, Wood
    • Has basement: No
    • Has fireplace: Yes
    • Fireplace features: Electric
    Interior area
    • Total structure area: 1,645
    • Total interior livable area: 1,645 sqft
    • Finished area above ground: 1,645
    • Finished area below ground: 0

    Property

    Parking
    • Total spaces: 2
    • Parking features: Garage - Attached
    • Attached garage spaces: 2
    Features
    • Levels: One
    • Stories: 1
    • Patio & porch: Patio, Front Porch
    • Fencing: Picket
    Lot
    • Size: 6,098 Square Feet
    • Dimensions: 52 x 119
    Details
    • Parcel number: 161.01240132.07

    Construction

    Type & style
    • Home type: SingleFamily
    • Property subtype: Single Family Residence
    Materials
    • Frame
    • Foundation: Slab
    Condition
    • Year built: 2019

    Utilities & green energy

    • Sewer: Public Sewer
    • Water: Public

    Community & HOA

    Community
    • Subdivision: Jasper-Not in List
    Location
    • Region: Webb City

    Financial & listing details

    • Tax assessed value: $31,530
    • Annual tax amount: $1,315
    • Date on market: 5/15/2026
    • Listing terms: Cash,VA Loan,FHA,Conventional

    Price history

    DateEventPrice
    7/7/2026Listing removed$1,850$1/sqft
    Source: Zillow Rentals Report a problem
    6/27/2026Listed for rent$1,850$1/sqft
    Source: Zillow Rentals Report a problem
    6/26/2026Sold--
    Source: SOMOMLS as distributed by MLS GRID #60323873 Report a problem
    6/1/2026Pending sale$249,900$152/sqft
    Source: Ozark Gateway AOR #262642 Report a problem
    5/22/2026Price change$249,900-2%$152/sqft
    Source: Ozark Gateway AOR #262642 Report a problem
    5/15/2026Listed for sale$255,000$155/sqft
    Source: Ozark Gateway AOR #262642 Report a problem

    Public tax history

    YearProperty taxesTax assessment
    2025$1,453 +10.5%$31,530 +11.5%
    2024$1,315 0%$28,290
    2023$1,315 -0.3%$28,290 -0.6%
    2022$1,319 $28,470
    2021-- $28,470 +9.3%
    2020-- $26,050 +66.2%
    2019-- $15,670
    2018-- --
    Find assessor info on the county website

    Neighborhood: 64870

    Nearby schools

    GreatSchools rating
    Schools provided by the listing agent
    • Elementary: Mark Twain
    • Middle: Webb City
    • High: Webb City

    Source: SOMOMLS as distributed by MLS GRID. This data may not be complete. We recommend contacting the local school district to confirm school assignments for this home.