Rare Find! Welcome to the largest 2-bedroom, 2-bath condo model in the highly desirable Mill Creek subdivision. This beautifully maintained, move-in-ready home offers spacious living and numerous updates throughout. Eat-in kitchen comes fully applianced and features 39-inch cabinets with crown molding, a convenient island table, ceramic tile backsplash, renovated cabinetry with a Lazy Susan, brand-new flooring, and a new exhaust fan. Enjoy durable laminate flooring throughout the entire unit, six-panel doors, mirrored closet doors in the hallway and primary bedroom, newer air conditioning units, a newer sliding glass door leading to the private patio, and newer window blinds. The updated primary bathroom includes a freshly painted stretch ceiling, modern vanity, and new toilet. The entire condo has been freshly painted, making it truly ready for its new owner. Low monthly association fees include heat, cooking gas, water, swimming pool, playground, snow removal, lawn care, and more. Laundry facilities and a large private storage unit are conveniently located in the basement. Located in a top-rated school district, this home is close to shopping, restaurants, and major highways, offering both comfort and convenience. Easy to show-schedule your private tour today!
Active
Price cut: $5K (8/13)
$209,900
1133 Miller Ln APT 108, Buffalo Grove, IL 60089
2beds
1,150sqft
Condominium, Single Family Residence
Built in 1974
-- sqft lot
$-- Zestimate®
$183/sqft
$373/mo HOA
What's special
Modern vanityUpdated primary bathroomPrivate patioConvenient island tableSpacious livingEat-in kitchenNewer air conditioning units
- 49 days
- 665
- 21
Likely to sell faster than
Zillow last checked:
Listing updated:
Listed by:
Olga Sapozhnikov 847-419-0007,
Gold & Azen Realty
Source: MRED as distributed by MLS GRID,MLS#: 12709145
Facts & features
Interior
Bedrooms & bathrooms
- Bedrooms: 2
- Bathrooms: 2
- Full bathrooms: 2
Rooms
- Room types: Foyer
Primary bedroom
- Features: Flooring (Laminate), Window Treatments (Blinds), Bathroom (Full)
- Level: Main
- Area: 204 Square Feet
- Dimensions: 17X12
Bedroom 2
- Features: Flooring (Laminate), Window Treatments (Blinds)
- Level: Main
- Area: 180 Square Feet
- Dimensions: 15X12
Dining room
- Features: Flooring (Laminate)
- Level: Main
- Dimensions: COMBO
Foyer
- Features: Flooring (Laminate)
- Level: Main
- Area: 24 Square Feet
- Dimensions: 6X4
Kitchen
- Features: Kitchen (Eating Area-Table Space), Flooring (Vinyl)
- Level: Main
- Area: 108 Square Feet
- Dimensions: 12X9
Living room
- Features: Flooring (Laminate), Window Treatments (Blinds)
- Level: Main
- Area: 325 Square Feet
- Dimensions: 25X13
Heating
- Steam, Baseboard
Cooling
- Wall Unit(s)
Appliances
- Included: Range, Microwave, Dishwasher, Refrigerator, Disposal, Range Hood
- Laundry: Common Area
Features
- Flooring: Laminate
- Basement: None
Interior area
- Total structure area: 0
- Total interior livable area: 1,150 sqft
Property
Parking
- Total spaces: 2
- Parking features: Unassigned, Yes
Accessibility
- Accessibility features: No Disability Access
Features
- Patio & porch: Patio
Details
- Parcel number: 03081010171072
- Special conditions: None
Construction
Type & style
- Home type: Condo
- Property subtype: Condominium, Single Family Residence
Materials
- Brick
- Foundation: Concrete Perimeter
Condition
- New construction: No
- Year built: 1974
Utilities & green energy
- Sewer: Public Sewer
- Water: Lake Michigan
Community & HOA
Community
- Subdivision: Mill Creek
HOA
- Has HOA: Yes
- Amenities included: Bike Room/Bike Trails, Coin Laundry, Storage, Park, Pool, Security Door Lock(s)
- Services included: Heat, Water, Gas, Parking, Insurance, Pool, Exterior Maintenance, Lawn Care, Scavenger, Snow Removal
- HOA fee: $373 monthly
Location
- Region: Buffalo Grove
Financial & listing details
- Price per square foot: $183/sqft
- Tax assessed value: $115,230
- Annual tax amount: $2,736
- Date on market: 7/18/2026
- Ownership: Condo
Estimated market value
Not available
Estimated sales range
Not available
Not available
Price history
| Date | Event | Price |
|---|---|---|
| 8/13/2026 | Price change | $209,900-2.3%$183/sqft |
Source:  MRED as distributed by MLS GRID #12709145 Report a problem MRED as distributed by MLS GRID #12709145 Report a problem | ||
| 7/18/2026 | Listed for sale | $214,900+71.2%$187/sqft |
Source: MRED as distributed by MLS GRID #12709145 Report a problem | ||
| 10/11/2002 | Sold | $125,500+56.9%$109/sqft |
Source: Public Record Report a problem | ||
| 4/24/1998 | Sold | $80,000$70/sqft |
Source: Public Record Report a problem | ||
Public tax history
| Year | Property taxes | Tax assessment |
|---|---|---|
| 2024 | $2,736 +4.1% | $11,523 +0% |
| 2023 | $2,627 +5.3% | $11,522 |
| 2022 | $2,495 +13.2% | $11,522 +20.4% |
| 2021 | $2,204 -0.9% | $9,570 |
| 2020 | $2,224 -0.2% | $9,570 -9.9% |
| 2019 | $2,228 +75.3% | $10,624 +49.1% |
| 2018 | $1,271 +0.2% | $7,125 |
| 2017 | $1,268 -12.8% | $7,125 |
| 2016 | $1,453 -14.5% | $7,125 -6.6% |
| 2015 | $1,700 +0.6% | $7,628 |
| 2014 | $1,690 +9.5% | $7,628 |
| 2013 | $1,544 -23.6% | $7,628 -19.3% |
| 2012 | $2,021 -1.2% | $9,451 |
| 2011 | $2,046 -1% | $9,451 |
| 2010 | $2,067 +2.6% | $9,451 -30.6% |
| 2009 | $2,015 +8.8% | $13,623 -7% |
| 2008 | $1,851 +4.4% | $14,649 -6% |
| 2007 | $1,773 -2.6% | $15,584 +29.8% |
| 2006 | $1,820 +8.8% | $12,005 |
| 2005 | $1,672 +5.8% | $12,005 |
| 2004 | $1,581 -1.3% | $12,005 +28.5% |
| 2003 | $1,602 +6.9% | $9,342 |
| 2002 | $1,498 +35.3% | $9,342 |
| 2001 | $1,107 +2.4% | $9,342 +22.1% |
| 2000 | $1,081 +3.2% | $7,649 |
| 1999 | $1,047 | $7,649 |
Find assessor info on the county website
Monthly payment
Est. payment
Payment breakdown
Explore the cost of this home by adjusting the details. Changes won't be saved.Climate risks
Neighborhood: 60089
Nearby schools
Schools provided by the listing agent
- Elementary: J W Riley Elementary School
- Middle: Jack London Middle School
- High: Buffalo Grove High School
- District: 21
Source: MRED as distributed by MLS GRID. This data may not be complete. We recommend contacting the local school district to confirm school assignments for this home.
- $151,9001 bd1 ba236k sqft974 Thornton Ln APT 108, Buffalo Grove, IL 60089Off Market
- $161,7001 bd1 ba930 sqft974 Thornton Ln APT 109, Buffalo Grove, IL 60089Off Market

- $203,5002 bd2 ba1k sqft974 Thornton Ln APT 111, Buffalo Grove, IL 60089Off Market

- $141,5001 bd1 ba675 sqft1147 Miller Ln APT 103, Buffalo Grove, IL 60089Off Market
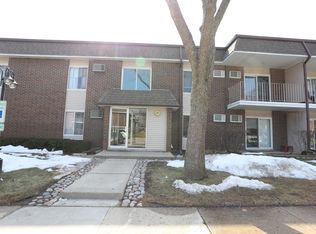
Similar homes
- $209,0002 bd2 ba1.1k sqft2000 Bayside Dr Unit 110, Palatine, IL 60074New
 MLS ID #12752532, Rudy Gandy, Premier Agent Network Illinois LLC. MRED as distributed by MLS GRID
 - $239,9001 bd1 ba933 sqft1036 Auburn Ln, Buffalo Grove, IL 60089Active
 MLS ID #12744881, Vallilakshmi Natarajan, Coldwell Banker Realty. MRED as distributed by MLS GRID
 - $189,9002 bd2 ba1k sqft575 Fairway View Dr #1F, Wheeling, IL 60090Price Change
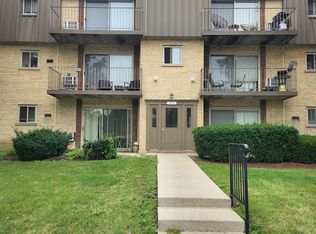 MLS ID #12724255, Gregory Berdyshev, IPrice Realty, LLC. MRED as distributed by MLS GRID
 - $210,0002 bd2 ba1.2k sqft816 E Old Willow Rd APT 209, Prospect Heights, IL 60070Price Change
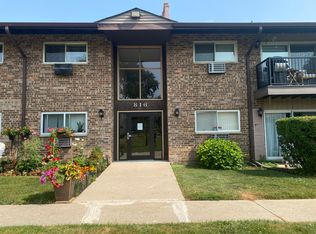 MLS ID #12714912, Jaime Benavides, Moonkeys Real Estate Corp. MRED as distributed by MLS GRID
