Welcome to the refined charm of this Canterbury Court Tudor nestled in the heart of Kessler Park. This two-story home radiates an enduring elegance that stands the test of time. At its heart, a dream kitchen, meticulously designed with a La Cornue range, exquisite millwork, quartzite counters, pristine hardwood floors, complemented by a Liebherr twin fridge that's a chef's delight. Enjoy the harmony of the kitchen-living area, light filled by the wall of French doors. If outdoor gatherings are your forte, the expansive 20x20 Ipe deck, Twin Eagles grill, Soapstone counters ensures memorable dining. Elegant primary bed features tasteful millwork closet doors. Baths blend marble surfaces and timeless touches. In need of productivity, the home office: functionality meets style in every square inch. The Ludowici tile roof gracefully shelters, while gas lantern, landscape lighting illuminate the evenings. Ever thought of a personal wine cellar? The basement is ready for your touch.
Sold
Price Unknown
1133 N Canterbury Ct, Dallas, TX 75208
3beds
2,528sqft
Single Family Residence
Built in 1936
10,149 Square Feet Lot
$1,132,600 Zestimate®
$--/sqft
$3,952 Estimated rent
Home value
$1,132,600
$1.06M - $1.21M
$3,952/mo
Zestimate® history
Owner options
List your home for rent
$3,952/mo
Rent Zestimate®
Find your next renter with Zillow Rental Manager. Plus, with online applications, you can quickly screen prospective tenants – for free.
$3,952/mo
Rent Zestimate®
Refinance and save
Refinancing to a lower rate could help reduce your monthly payments and save thousands over the life of the loan.
Explore your selling options
Work with a Zillow partner agent
Leverage their expertise and Zillow's premium Showcase listings to get your home seen by more buyers.
Get startedList with your own agent
Get your home in front of millions of buyers by listing it on Zillow.
Learn how to do itSell it yourself
Take full control of how buyers see your home on Zillow by listing For Sale by Owner (FSBO).
List your homeWhat's special
Tile roofQuartzite countersGas lanternLandscape lightingPersonal wine cellarDream kitchenSoapstone counters
Zillow last checked:
Listing updated:
Listed by:
Eugene Gonzalez 0727051 214-303-1133,
Dave Perry Miller Real Estate 214-303-1133
Bought with:
Thomas Bellinger
Compass RE Texas, LLC
Source: NTREIS,MLS#: 20410736
Facts & features
Interior
Bedrooms & bathrooms
- Bedrooms: 3
- Bathrooms: 3
- Full bathrooms: 2
- 1/2 bathrooms: 1
Primary bedroom
- Features: Closet Cabinetry, Dual Sinks, En Suite Bathroom, Fireplace, Separate Shower
- Level: Second
- Dimensions: 17 x 13
Bedroom
- Level: Second
- Dimensions: 16 x 14
Bedroom
- Level: Second
- Dimensions: 12 x 11
Den
- Level: First
- Dimensions: 17 x 15
Dining room
- Level: First
- Dimensions: 16 x 12
Kitchen
- Level: First
- Dimensions: 18 x 9
Living room
- Features: Fireplace
- Level: First
- Dimensions: 16 x 13
Office
- Features: Built-in Features
- Level: First
- Dimensions: 11 x 9
Heating
- Central, Natural Gas
Cooling
- Central Air, Electric, Gas
Appliances
- Included: Built-In Gas Range, Built-In Refrigerator, Dishwasher, Disposal, Gas Range, Range, Some Commercial Grade, Vented Exhaust Fan, Wine Cooler
- Laundry: Washer Hookup, Electric Dryer Hookup, Laundry in Utility Room, Stacked
Features
- Chandelier, Dry Bar, Decorative/Designer Lighting Fixtures, High Speed Internet, Kitchen Island, Open Floorplan, Cable TV
- Flooring: Hardwood, Marble, Stone
- Has basement: Yes
- Number of fireplaces: 2
- Fireplace features: Living Room, Primary Bedroom
Interior area
- Total interior livable area: 2,528 sqft
Property
Parking
- Parking features: Garage
Features
- Levels: Two
- Stories: 2
- Patio & porch: Rear Porch, Patio
- Pool features: None
- Fencing: Wood
Lot
- Size: 10,149 Square Feet
- Features: Irregular Lot, Many Trees
Details
- Parcel number: 00000290587000000
Construction
Type & style
- Home type: SingleFamily
- Architectural style: Tudor,Detached,Historic/Antique
- Property subtype: Single Family Residence
Materials
- Rock, Stone
- Foundation: Pillar/Post/Pier
- Roof: Slate,Tile
Condition
- Year built: 1936
Utilities & green energy
- Sewer: Public Sewer
- Water: Public
- Utilities for property: Natural Gas Available, Sewer Available, Separate Meters, Water Available, Cable Available
Community & HOA
Community
- Subdivision: Kessler Park
HOA
- Has HOA: No
Location
- Region: Dallas
Financial & listing details
- Tax assessed value: $1,001,630
- Annual tax amount: $17,447
- Date on market: 10/28/2023
- Cumulative days on market: 7 days
- Listing terms: See Agent
- Exclusions: Coy fish in coy pond. Whole home water filtration system in basement and kitchen closet.
Price history
| Date | Event | Price |
|---|---|---|
| 10/26/2023 | Sold | -- |
Source: NTREIS #20410736 Report a problem | ||
| 9/9/2023 | Pending sale | $1,000,000$396/sqft |
Source:  Dave Perry Miller & Associates - An Ebby Halliday Company #20410736 Report a problem Dave Perry Miller & Associates - An Ebby Halliday Company #20410736 Report a problem | ||
| 8/30/2023 | Contingent | $1,000,000$396/sqft |
Source: NTREIS #20410736 Report a problem | ||
| 8/22/2023 | Listed for sale | $1,000,000+43.9%$396/sqft |
Source: NTREIS #20410736 Report a problem | ||
| 3/24/2018 | Sold | -- |
Source: Agent Provided Report a problem | ||
| 3/13/2018 | Pending sale | $695,000$275/sqft |
Source: Ramirez and Associates #13705143 Report a problem | ||
| 11/30/2017 | Price change | $695,000-2.1%$275/sqft |
Source: Ramirez and Associates #13705143 Report a problem | ||
| 10/27/2017 | Price change | $710,000-2.7%$281/sqft |
Source: Ramirez and Associates #13705143 Report a problem | ||
| 10/3/2017 | Listed for sale | $729,900-2%$289/sqft |
Source: Ramirez and Associates #13705143 Report a problem | ||
| 8/21/2017 | Listing removed | $745,000$295/sqft |
Source: Ramirez and Associates #13598124 Report a problem | ||
| 7/14/2017 | Price change | $745,000-3.1%$295/sqft |
Source: Ramirez and Associates #13598124 Report a problem | ||
| 6/13/2017 | Pending sale | $769,000$304/sqft |
Source: Ramirez and Associates #13598124 Report a problem | ||
| 5/12/2017 | Listed for sale | $769,000+41.1%$304/sqft |
Source: Ramirez and Associates #13598124 Report a problem | ||
| 6/9/2016 | Sold | -- |
Source: Agent Provided Report a problem | ||
| 5/13/2016 | Pending sale | $545,000$216/sqft |
Source: David Griffin & Company #13274080 Report a problem | ||
| 5/9/2016 | Listed for sale | $545,000$216/sqft |
Source: David Griffin & Company #13274080 Report a problem | ||
| 4/15/2016 | Pending sale | $545,000$216/sqft |
Source: David Griffin & Company #13274080 Report a problem | ||
| 11/11/2015 | Price change | $545,000-0.7%$216/sqft |
Source: David Griffin & Company #13274080 Report a problem | ||
| 9/29/2015 | Price change | $549,000-2%$217/sqft |
Source: Fathom Realty #13201036 Report a problem | ||
| 4/29/2015 | Listed for sale | $560,000$222/sqft |
Source: Owner Report a problem | ||
Public tax history
| Year | Property taxes | Tax assessment |
|---|---|---|
| 2025 | $17,447 -2.6% | $1,001,630 |
| 2024 | $17,911 +30.8% | $1,001,630 +31.9% |
| 2023 | $13,694 -8.7% | $759,240 |
| 2022 | $15,003 +3.6% | $759,240 +14.8% |
| 2021 | $14,475 -2.8% | $661,540 |
| 2020 | $14,891 +0.2% | $661,540 +0.9% |
| 2019 | $14,867 +27.8% | $655,530 +32.2% |
| 2018 | $11,636 +4.8% | $495,950 |
| 2017 | $11,104 +14.8% | $495,950 +5.4% |
| 2016 | $9,670 +16.8% | $470,470 +19.3% |
| 2015 | $8,282 | $394,240 +8% |
| 2014 | $8,282 | $364,870 |
| 2013 | -- | -- |
| 2012 | -- | -- |
| 2011 | -- | -- |
| 2010 | -- | -- |
| 2009 | -- | -- |
| 2008 | -- | -- |
| 2007 | -- | -- |
| 2005 | -- | -- |
| 2004 | -- | -- |
| 2003 | -- | -- |
| 2002 | -- | -- |
| 2001 | -- | -- |
Find assessor info on the county website
Neighborhood: 75208
Nearby homes
- $1,522,8004 bd4 ba3.1k sqft1125 N Canterbury Ct, Dallas, TX 75208Off Market

- $1,934,9004 bd5 ba3.5k sqft1139 N Canterbury Ct, Dallas, TX 75208Off Market
- $1,153,0004 bd4 ba3.6k sqft1954 Kessler Pkwy, Dallas, TX 75208Off Market
- $796,7005 bd4 ba2.2k sqft1948 Kessler Pkwy, Dallas, TX 75208Off Market
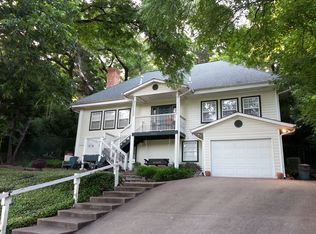
- $1,404,0004 bd4 ba3.4k sqft1117 N Canterbury Ct, Dallas, TX 75208Off Market
- $1,030,0003 bd2 ba2.6k sqft2010 Kessler Pkwy, Dallas, TX 75208Off Market
- $1,801,7003 bd2 ba3.3k sqft1116 N Canterbury Ct, Dallas, TX 75208Off Market
- $1,424,0003 bd2 ba3.6k sqft1100 N Canterbury Ct, Dallas, TX 75208Off Market
Nearby schools
GreatSchools rating
- 9/10Rosemont Middle SchoolGrades: 3-8Distance: 0.8 mi
- 5/10Sunset High SchoolGrades: 9-12Distance: 1.3 mi
- NARosemont Lower - Chris V Semos BuildingGrades: PK-2Distance: 0.9 mi
Schools provided by the listing agent
- Elementary: Rosemont
- Middle: Greiner
- High: Sunset
- District: Dallas ISD
Source: NTREIS. This data may not be complete. We recommend contacting the local school district to confirm school assignments for this home.
Get a cash offer in 3 minutes
Find out how much your home could sell for in as little as 3 minutes with a no-obligation cash offer.
Estimated market value
$1,132,600
Get a cash offer in 3 minutes
Find out how much your home could sell for in as little as 3 minutes with a no-obligation cash offer.
Estimated market value
$1,132,600
- Texas
- Dallas County
- Dallas
- 75208
- 1133 N Canterbury Ct
Nearby cities
Nearby neighborhoods
Nearby zip codes
Other Dallas Topics
