Motivated Seller! Great value, Great price Live Where Others Vacation — Terra Vista Luxury
Ready to trade snow shovels for sunshine and tee times? This stunning Hunt Club home in Terra Vista is your Florida dream—fully loaded, move-in ready, and designed for the lifestyle you’ve been craving.
Golf. Fitness. Friends. Fun.
Located in one of Florida’s premier gated communities, this home comes with access to three championship golf courses, a world-class spa and fitness center, tennis, pickleball, walking trails, dog parks, and a packed social calendar. Whether you're into morning yoga, afternoon tee times, or evening cocktails with neighbors, you’ll find your tribe here.
The Home: Elegant, Efficient, and Entertaining-Ready
Why wait for new construction when you can have it all now? This 2,492 sq ft residence features:
• 3 spacious bedrooms
• Soaring ceilings, marble floors, and 8-foot doors
• Custom kitchen with 11-ft island, quartz counters, KitchenAid appliances, and LED-lit glass cabinetry
• Primary suite with dual walk-in closets and a spa-style bath
• Expanded guest suite with walk-in shower
• Built-out laundry room with extra storage and workspace
Outdoor Living That Wows
Step out to your Travertine-tiled lanai and take in the sparkling saltwater pool with water feature. Fire up the outdoor kitchen with a Firemagic 36" Echelon Diamond Grill—excellent for entertaining
Smart, Stylish, and Built to Last
• Core foam insulation + radiant barrier roof = energy efficiency
• Upgraded HVAC with climate + humidity control
• Hunter Douglas Power Sheer Shades + plantation shutters
• Oversized 24x24 garage with 18-ft door for your golf cart, bikes, or toys
Location, Location, Lifestyle
Terra Vista isn’t just a neighborhood—it’s a way of life. Whether you're escaping the cold for the winter or making Florida your full-time home, this is where luxury meets community.
Sold for $675,000
$675,000
1133 N Hunt Club Dr, Hernando, FL 34442
3beds
2,492sqft
Single Family Residence
Built in 2023
10,018 Square Feet Lot
$680,500 Zestimate®
$271/sqft
$2,782 Estimated rent
Home value
$680,500
$599,000 - $776,000
$2,782/mo
Zestimate® history
Owner options
List your home for rent
$2,782/mo
Rent Zestimate®
Find your next renter with Zillow Rental Manager. Plus, with online applications, you can quickly screen prospective tenants – for free.
$2,782/mo
Rent Zestimate®
Refinance and save
$4,729/mo
Est. payment
Refinancing to a lower rate could help reduce your monthly payments and save thousands over the life of the loan.
$4,729/mo
Est. payment
Explore your selling options
Work with a Zillow partner agent
Leverage their expertise and Zillow's premium Showcase listings to get your home seen by more buyers.
Get startedList with your own agent
Get your home in front of millions of buyers by listing it on Zillow.
Learn how to do itSell it yourself
Take full control of how buyers see your home on Zillow by listing For Sale by Owner (FSBO).
List your homeWhat's special
Travertine-tiled lanaiQuartz countersSpa-style bathSoaring ceilingsMarble floorsKitchenaid appliancesLed-lit glass cabinetry
Zillow last checked:
Listing updated:
Listed by:
Angela Rose 941-302-9738,
Premier Sotheby's Int'l Realty
Bought with:
Ruth Squires, 3355349
EXP Realty LLC
Source: Realtors Association of Citrus County,MLS#: 848482 Originating MLS: Realtors Association of Citrus County
Originating MLS: Realtors Association of Citrus CountyFacts & features
Interior
Bedrooms & bathrooms
- Bedrooms: 3
- Bathrooms: 2
- Full bathrooms: 2
Primary bedroom
- Features: Primary Suite
- Level: Main
- Dimensions: 18.00 x 13.00
Bedroom
- Level: Main
- Dimensions: 14.00 x 16.00
Bedroom
- Level: Main
- Dimensions: 13.00 x 12.00
Dining room
- Level: Main
- Dimensions: 14.00 x 24.00
Garage
- Level: Main
- Dimensions: 23.00 x 24.00
Kitchen
- Level: Main
- Dimensions: 17.00 x 14.00
Laundry
- Level: Main
- Dimensions: 12.00 x 11.00
Living room
- Level: Main
- Dimensions: 22.00 x 16.00
Screened porch
- Level: Main
- Dimensions: 36.00 x 30.00
Heating
- Central, Electric
Cooling
- Central Air
Appliances
- Included: Dishwasher, Electric Cooktop, Microwave, Oven, Range, Refrigerator
- Laundry: Laundry - Living Area, Laundry Tub
Features
- Tray Ceiling(s), Dual Sinks, Eat-in Kitchen, High Ceilings, Primary Suite, Open Floorplan, Stone Counters, Shower Only, Solid Surface Counters, Separate Shower, Vaulted Ceiling(s), Walk-In Closet(s), Wood Cabinets
- Flooring: Marble
Interior area
- Total structure area: 3,350
- Total interior livable area: 2,492 sqft
Property
Parking
- Total spaces: 2
- Parking features: Attached, Driveway, Garage, Garage Door Opener
- Attached garage spaces: 2
- Has uncovered spaces: Yes
Features
- Levels: One
- Stories: 1
- Exterior features: Landscaping, Outdoor Kitchen, Rain Gutters, Brick Driveway, Outdoor Grill
- Pool features: Concrete, In Ground, Pool, Salt Water, Community
- Spa features: Community
Lot
- Size: 10,018 Square Feet
- Features: Flat
Details
- Parcel number: 3513266
- Zoning: PDR
- Special conditions: Standard
Construction
Type & style
- Home type: SingleFamily
- Architectural style: One Story
- Property subtype: Single Family Residence
Materials
- Stucco
- Foundation: Block, Slab
- Roof: Tile
Condition
- New construction: No
- Year built: 2023
Utilities & green energy
- Sewer: Public Sewer
- Water: Public
Community & HOA
Community
- Features: Clubhouse, Dog Park, Fitness, Golf, Gated, Park, Pickleball, Putting Green, Restaurant, Shuffleboard, Shopping, Tennis Court(s)
- Subdivision: Citrus Hills - Terra Vista - Hunt Club
HOA
- Has HOA: Yes
- Services included: Maintenance Grounds, Pool(s), Recreation Facilities, Security, Tennis Courts
- HOA fee: $272 monthly
- HOA name: Terra Vista POA
- HOA phone: 352-746-6770
Location
- Region: Hernando
Financial & listing details
- Price per square foot: $271/sqft
- Annual tax amount: $8,570
- Date on market: 10/2/2025
- Cumulative days on market: 124 days
- Listing terms: Cash,Conventional,FHA,VA Loan
- Road surface type: Paved
Price history
| Date | Event | Price |
|---|---|---|
| 3/17/2026 | Sold | $675,000-3.4%$271/sqft |
Source:  Realtors Association of Citrus County #848482 Report a problem Realtors Association of Citrus County #848482 Report a problem | ||
| 2/3/2026 | Pending sale | $699,000$280/sqft |
Source: Realtors Association of Citrus County #848482 Report a problem | ||
| 1/26/2026 | Price change | $699,000-6%$280/sqft |
Source: Realtors Association of Citrus County #848482 Report a problem | ||
| 1/5/2026 | Price change | $744,000-0.4%$299/sqft |
Source: Realtors Association of Citrus County #848482 Report a problem | ||
| 12/9/2025 | Price change | $747,000-1.7%$300/sqft |
Source:  Stellar MLS #OM710198 Report a problem Stellar MLS #OM710198 Report a problem | ||
| 11/19/2025 | Price change | $759,900-1%$305/sqft |
Source: Realtors Association of Citrus County #848482 Report a problem | ||
| 9/30/2025 | Listed for sale | $767,500-0.3%$308/sqft |
Source: Stellar MLS #OM710198 Report a problem | ||
| 7/15/2025 | Listing removed | $769,900$309/sqft |
Source: Realtors Association of Citrus County #838057 Report a problem | ||
| 4/1/2025 | Price change | $769,900-2.5%$309/sqft |
Source: Realtors Association of Citrus County #838057 Report a problem | ||
| 3/8/2025 | Price change | $789,900-1.3%$317/sqft |
Source: Realtors Association of Citrus County #838057 Report a problem | ||
| 1/28/2025 | Price change | $799,900-2.3%$321/sqft |
Source: Realtors Association of Citrus County #838057 Report a problem | ||
| 12/3/2024 | Price change | $819,000-1.2%$329/sqft |
Source: Realtors Association of Citrus County #838057 Report a problem | ||
| 11/13/2024 | Price change | $829,000-1.2%$333/sqft |
Source: Realtors Association of Citrus County #838057 Report a problem | ||
| 10/14/2024 | Listed for sale | $839,000$337/sqft |
Source: Realtors Association of Citrus County #838057 Report a problem | ||
Public tax history
Tax history is unavailable.
Neighborhood: 34442
Nearby homes
- $359,2003 bd2 ba1.7k sqft1139 N Hunt Club Dr, Hernando, FL 34442Off Market
- $747,6003 bd2 ba2.5k sqft1125 N Hunt Club Dr, Hernando, FL 34442Off Market
- $637,1003 bd3 ba2.2k sqft1234 W Beagle Run Loop, Hernando, FL 34442Off Market
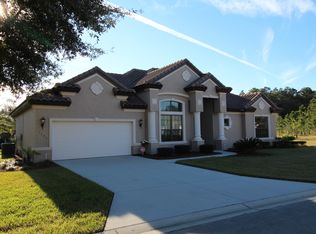
- $699,0003 bd2 ba2k sqft1147 N Hunt Club Dr, Hernando, FL 34442Sold
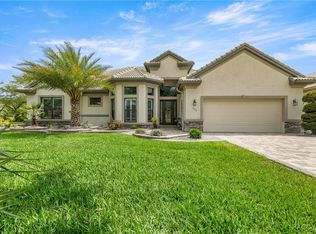
- $497,2003 bd3 ba2.2k sqft1224 W Beagle Run Loop, Hernando, FL 34442Off Market
- $694,5002 bd2 ba2.1k sqft1119 N Hunt Club Dr, Hernando, FL 34442Off Market
- $578,1003 bd2 ba2.3k sqft1132 N Hunt Club Dr, Hernando, FL 34442Off Market
- $694,5003 bd2 ba2k sqft1138 N Hunt Club Dr, Hernando, FL 34442Off Market
Nearby schools
GreatSchools rating
- 5/10Forest Ridge Elementary SchoolGrades: PK-5Distance: 1.8 mi
- 5/10Lecanto Middle SchoolGrades: 6-8Distance: 4.6 mi
- 5/10Lecanto High SchoolGrades: 9-12Distance: 4.7 mi
Schools provided by the listing agent
- Elementary: Forest Ridge Elementary
- Middle: Lecanto Middle
- High: Lecanto High
Source: Realtors Association of Citrus County. This data may not be complete. We recommend contacting the local school district to confirm school assignments for this home.
Get a cash offer in 3 minutes
Find out how much your home could sell for in as little as 3 minutes with a no-obligation cash offer.
Estimated market value
$680,500
Get a cash offer in 3 minutes
Find out how much your home could sell for in as little as 3 minutes with a no-obligation cash offer.
Estimated market value
$680,500
- Florida
- Citrus County
- Hernando
- 34442
- 1133 N Hunt Club Dr
Nearby cities
Nearby zip codes
Other Hernando Topics
