Brand New condo delivered on 2022. Located in a Transit Oriented Building that is 8 minutes walking distance to Wonderland Station (Blue Line) See Aerial Pics. A Public Transportation Dream in Boston. Ideal for the everyday T commuter that also needs their own underground deeded parking spot. The unit features a kitchen with high quality appliances and quartz countertops, beautifully tiled bathrooms and modern wood laminate high resistant flooring. IN-Unit Laundry with like new Washer and Dryer. This property is filled with mostly residents that take advantage of the T Station to its fullest. The building also features 2 large roof decks with Boston views and summer furniture to enjoy with family and friends. RELAX and enjoy walking your pet to the beach. Building offers Bike Storage and Security Cameras throughout the building. Close to Main Routes, Shops and New restaurants and amenities along the Revere Beach strip.
Sold for $474,900
$474,900
1133 N Shore Rd #304, Revere, MA 02151
1beds
871sqft
Condominium
Built in 2021
-- sqft lot
$474,500 Zestimate®
$545/sqft
$2,578 Estimated rent
Home value
$474,500
$451,000 - $498,000
$2,578/mo
Zestimate® history
Owner options
List your home for rent
$2,578/mo
Rent Zestimate®
Find your next renter with Zillow Rental Manager. Plus, with online applications, you can quickly screen prospective tenants – for free.
$2,578/mo
Rent Zestimate®
Refinance and save
$3,435/mo
Est. payment
Refinancing to a lower rate could help reduce your monthly payments and save thousands over the life of the loan.
$3,435/mo
Est. payment
Explore your selling options
Work with a Zillow partner agent
Leverage their expertise and Zillow's premium Showcase listings to get your home seen by more buyers.
Get startedList with your own agent
Get your home in front of millions of buyers by listing it on Zillow.
Learn how to do itSell it yourself
Take full control of how buyers see your home on Zillow by listing For Sale by Owner (FSBO).
List your homeWhat's special
In-unit laundryQuartz countertopsBeautifully tiled bathroomsSummer furniture
Zillow last checked:
Listing updated:
Listed by:
John Miro 617-953-2735,
Century 21 North East 781-286-8900,
John Miro 617-953-2735
Bought with:
Erica Yang
Coldwell Banker Realty - Lexington
Source: MLS PIN,MLS#: 73299273
Facts & features
Interior
Bedrooms & bathrooms
- Bedrooms: 1
- Bathrooms: 1
- Full bathrooms: 1
Primary bedroom
- Features: Closet, Flooring - Laminate, Cable Hookup, High Speed Internet Hookup
- Level: Third
Bathroom 1
- Features: Bathroom - Full, Bathroom - Tiled With Shower Stall, Closet/Cabinets - Custom Built, Flooring - Stone/Ceramic Tile, Flooring - Laminate, Countertops - Stone/Granite/Solid
- Level: Third
Dining room
- Features: Flooring - Laminate, Open Floorplan, Recessed Lighting
- Level: Third
Kitchen
- Features: Closet/Cabinets - Custom Built, Flooring - Laminate, Countertops - Stone/Granite/Solid, Kitchen Island, Open Floorplan
- Level: Third
Living room
- Features: Flooring - Laminate, Balcony / Deck, Balcony - Exterior, High Speed Internet Hookup, Open Floorplan, Recessed Lighting
- Level: Third
Heating
- Forced Air, Natural Gas
Cooling
- Central Air
Appliances
- Included: Range, Dishwasher, Disposal, Microwave, Refrigerator, Washer, Dryer, Washer/Dryer, Plumbed For Ice Maker
- Laundry: In Unit, Electric Dryer Hookup, Washer Hookup
Features
- Internet Available - Broadband
- Flooring: Wood Laminate
- Windows: Insulated Windows
- Has basement: No
- Has fireplace: No
- Common walls with other units/homes: 2+ Common Walls
Interior area
- Total structure area: 871
- Total interior livable area: 871 sqft
Property
Parking
- Total spaces: 1
- Parking features: Under, Deeded, Assigned
- Attached garage spaces: 1
Features
- Patio & porch: Deck - Roof + Access Rights
- Exterior features: Deck - Roof + Access Rights, Balcony
- Waterfront features: Ocean, Walk to, 0 to 1/10 Mile To Beach
Details
- Parcel number: M:10 B:183 L:1B U:304,5193118
- Zoning: GB
- Other equipment: Intercom
Construction
Type & style
- Home type: Condo
- Property subtype: Condominium
- Attached to another structure: Yes
Materials
- Frame
- Roof: Rubber,Other
Condition
- Year built: 2021
Utilities & green energy
- Electric: 110 Volts, 220 Volts, Circuit Breakers, 100 Amp Service
- Sewer: Public Sewer
- Water: Public
- Utilities for property: for Gas Range, for Gas Oven, for Electric Dryer, Washer Hookup, Icemaker Connection
Green energy
- Energy efficient items: Thermostat
Community & HOA
Community
- Features: Public Transportation, Shopping, Park, Walk/Jog Trails, Highway Access, House of Worship, Private School, Public School, T-Station, Other
- Security: TV Monitor
HOA
- Amenities included: Elevator(s), Recreation Facilities
- Services included: Insurance, Security, Maintenance Structure, Road Maintenance, Maintenance Grounds, Snow Removal, Trash
- HOA fee: $409 monthly
Location
- Region: Revere
Financial & listing details
- Price per square foot: $545/sqft
- Tax assessed value: $438,500
- Annual tax amount: $3,995
- Date on market: 8/5/2026
- Exclusions: Shower Head Will Be Replaced With The Original Shower Head The Unit Came With.
Price history
| Date | Event | Price |
|---|---|---|
| 12/20/2024 | Sold | $474,9000%$545/sqft |
Source: MLS PIN #73299273 Report a problem | ||
| 11/17/2024 | Contingent | $474,990$545/sqft |
Source: MLS PIN #73299273 Report a problem | ||
| 11/8/2024 | Price change | $474,990+0%$545/sqft |
Source: MLS PIN #73299273 Report a problem | ||
| 10/30/2024 | Price change | $474,900-1.1%$545/sqft |
Source: MLS PIN #73299273 Report a problem | ||
| 10/7/2024 | Listed for sale | $479,999+11.6%$551/sqft |
Source: MLS PIN #73299273 Report a problem | ||
| 6/22/2022 | Sold | $430,000$494/sqft |
Source: MLS PIN #72961194 Report a problem | ||
Public tax history
| Year | Property taxes | Tax assessment |
|---|---|---|
| 2025 | $4,299 +7.6% | $474,000 +8.1% |
| 2024 | $3,995 -0.5% | $438,500 +3.9% |
| 2023 | $4,014 | $422,100 |
Find assessor info on the county website
Neighborhood: 02151
Nearby homes
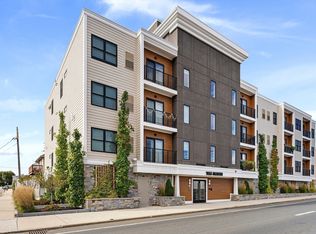
- $474,0001 bd1 ba871 sqft1133 N Shore Rd #404, Revere, MA 02151Sold
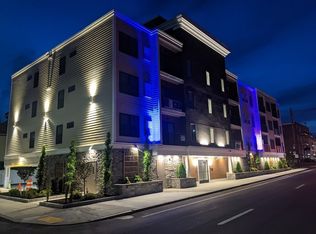
- $501,0002 bd1 ba847 sqft1133 N Shore Rd #201, Revere, MA 02151Sold
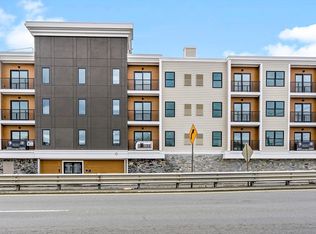
- $485,0001 bd1 ba871 sqft1133 N Shore Rd #204, Revere, MA 02151Sold
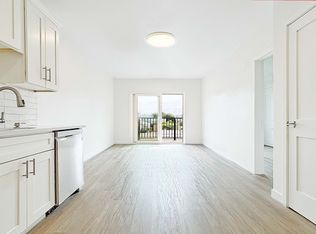
- $407,5001 bd1 ba620 sqft1133 N Shore Rd #205, Revere, MA 02151Sold
- $575,7003 bd2 ba1.1k sqft48 Beachland Ave, Revere, MA 02151Off Market
- $679,0004 bd2 ba1.9k sqft54 Beachland Ave, Revere, MA 02151Off Market
- $361,2004 bd2 ba1.9k sqft39 Calumet St, Revere, MA 02151Off Market
- $3,194,0002 bd1 ba839 sqft1133 N Shore Rd, Revere, MA 02151Off Market
Nearby schools
GreatSchools rating
- 5/10Paul Revere Innovation SchoolGrades: K-5Distance: 0.2 mi
- 4/10Rumney Marsh AcademyGrades: 6-8Distance: 0.7 mi
- 2/10Revere High SchoolGrades: 9-12Distance: 0.9 mi
Schools provided by the listing agent
- Elementary: Paul Revere
- Middle: Rumney Marsh
- High: Rhs
Source: MLS PIN. This data may not be complete. We recommend contacting the local school district to confirm school assignments for this home.
Get a cash offer in 3 minutes
Find out how much your home could sell for in as little as 3 minutes with a no-obligation cash offer.
Estimated market value
$474,500
Get a cash offer in 3 minutes
Find out how much your home could sell for in as little as 3 minutes with a no-obligation cash offer.
Estimated market value
$474,500
- Massachusetts
- Suffolk County
- Revere
- 02151
- 1133 N Shore Rd Unit 304
