Skip main navigation
Closed
  • $299,700

    1133 N Wood St, Griffith, IN 46319

    4beds
    2,028sqft
    Single Family Residence
    Built in 1965
    7,884 Square Feet Lot
    $299,700 Zestimate®
    $148/sqft
    $2,517 Estimated rent

    Home value

    $299,700

    $273,000 - $324,000

    $2,517/mo

    Zestimate® history
    Loading
    Loading...

    Owner options

    List your home for rent

    $2,517/mo

    Rent Zestimate®

    Find your next renter with Zillow Rental Manager. Plus, with online applications, you can quickly screen prospective tenants – for free.

    Learn more

    $2,517/mo

    Rent Zestimate®

    Refinance and save

    $1,980/mo

    Est. payment

    Refinancing to a lower rate could help reduce your monthly payments and save thousands over the life of the loan.

    See today's rates

    $1,980/mo

    Est. payment

    Explore your selling options

    Work with a Zillow partner agent

    Leverage their expertise and Zillow's premium Showcase listings to get your home seen by more buyers.

    Get started

    List with your own agent

    Get your home in front of millions of buyers by listing it on Zillow.

    Learn how to do it

    Sell it yourself

    Take full control of how buyers see your home on Zillow by listing For Sale by Owner (FSBO).

    List your home

    What's special

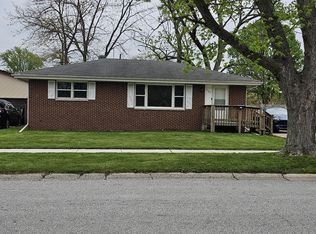
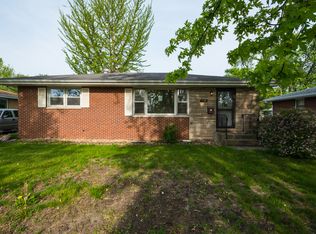
    PRICE REDUCED on this MUST SEE 4 Bed, 2.5 Bath bi-level with over 2000 square feet of living space now on the market in Griffith! This home has been TOTALLY REMODELED!! Main level features a beautiful kitchen featuring GRANITE countertops, BRAND NEW STAINLESS STEEL appliances, cabinets and gorgeous backsplash. which leads out to your huge deck and fenced yard! Brand new vinyl flooring has been installed throughout. Generous sized living room, master bedroom with 1/2 bath, 2 additional bedrooms and full bath complete the main level. Bathrooms are beautifully remodeled with granite counters as well! The lower level is an entertainers dream with HUGE rec room, 4th bedroom, and bathroom, laundry room with BRAND NEW WASHER & DRYER and tons of storage! All this with Griffith schools, fantastic location, forty five minutes from downtown Chicago and fifteen minutes from commuter line!

    This property is not currently displayed as for sale or rent on Zillow. This may be different from what's on other websites or public sources.

    Zillow last checked:

    Listing updated:

    Listed by:

    Dede Hruska,

    Generic Office

    Bought with:

    Felicitas Lara, RB18000176

    Coldwell Banker Realty

    Source: NIRA as distributed by MLS GRID,MLS#: 528235MLS Logo

    Facts & features

    Interior

    Bedrooms & bathrooms
    • Bedrooms: 4
    • Bathrooms: 3
    • Full bathrooms: 1
    • 3/4 bathrooms: 1
    • 1/2 bathrooms: 1
    Rooms
    • Room types: Bathroom, Bedroom 2, Bedroom 3, Bedroom 4, Bonus Room, Kitchen, Laundry, Living Room, Primary Bedroom
    Primary bedroom
    • Area: 132
    • Dimensions: 12 x 11
    Bedroom 2
    • Area: 100
    • Dimensions: 10 x 10
    Bedroom 3
    • Area: 81
    • Dimensions: 9 x 9
    Bedroom 4
    • Area: 130
    • Dimensions: 13 x 10
    Bathroom
    • Description: 3/4
    Bathroom
    • Description: 1/2
    Bathroom
    • Description: Full
    Bonus room
    • Area: 342
    • Dimensions: 19 x 18
    Kitchen
    • Area: 315
    • Dimensions: 21 x 15
    Laundry
    • Dimensions: 16 x 11
    Living room
    • Area: 240
    • Dimensions: 15 x 16
    Heating
    • Forced Air, Natural Gas
    Appliances
    • Included: Dishwasher, Dryer, Microwave, Range Hood, Refrigerator, Washer
    Features
    • Country Kitchen, Primary Downstairs
    • Basement: Daylight,Sump Pump
    • Has fireplace: No
    Interior area
    • Total structure area: 2,028
    • Total interior livable area: 2,028 sqft
    • Finished area above ground: 1,014

    Property

    Parking
    • Total spaces: 2.5
    • Parking features: Detached
    • Garage spaces: 2.5
    Features
    • Levels: Bi-Level
    • Patio & porch: Deck
    • Frontage length: 64
    Lot
    • Size: 7,884 Square Feet
    • Dimensions: 64 x 123
    • Features: Level, Paved
    Details
    • Parcel number: 450726409005000006

    Construction

    Type & style
    • Home type: SingleFamily
    • Property subtype: Single Family Residence
    Condition
    • New construction: No
    • Year built: 1965

    Utilities & green energy

    • Water: Public

    Community & HOA

    Community
    • Features: Sidewalks
    • Subdivision: Elmwood Manor 2nd Add
    HOA
    • Has HOA: No
    Location
    • Region: Griffith

    Financial & listing details

    • Price per square foot: $148/sqft
    • Tax assessed value: $156,900
    • Date on market: 2/28/2024
    • Listing agreement: Exclusive Right To Sell
    • Listing terms: Cash,Conventional,FHA,VA Loan
    • Road surface type: Paved

    Price history

    DateEventPrice
    6/15/2023Sold$289,000-0.3%$143/sqft
    Source: NIRA as distributed by MLS GRID #528235 Report a problem
    5/13/2023Contingent$289,900$143/sqft
    Source: NIRA as distributed by MLS GRID #528235 Report a problem
    5/4/2023Price change$289,900-1.7%$143/sqft
    Source: NIRA as distributed by MLS GRID #528235 Report a problem
    4/27/2023Price change$294,900-1.7%$145/sqft
    Source: NIRA as distributed by MLS GRID #528235 Report a problem
    4/14/2023Price change$299,900-4.8%$148/sqft
    Source: NIRA as distributed by MLS GRID #528235 Report a problem
    4/4/2023Listed for sale$314,900$155/sqft
    Source: NIRA as distributed by MLS GRID #528235 Report a problem

    Public tax history

    Tax history is unavailable.

    Neighborhood: 46319

    Nearby schools

    GreatSchools rating
    Get a cash offer in 3 minutes
    Find out how much your home could sell for in as little as 3 minutes with a no-obligation cash offer.
    Estimated market value
    $299,700
    Get a cash offer in 3 minutes
    Find out how much your home could sell for in as little as 3 minutes with a no-obligation cash offer.
    Estimated market value
    $299,700