Nestled in the heart of Penn Valley, 1133 North Woodbine Avenue is an absolute GEM. This gracious stone center hall colonial, located on an enormous .62 acre lot, has been extensively renovated and meticulously maintained by its current owners! 1133 North Woodbine boasts 5 bedrooms, 3 full bathrooms/1 half bathroom, a completely renovated gourmet kitchen, a 2 car detached garage and a sprawling private, fully fenced backyard! As you walk up the brand new flagstone walkway, prepare to fall in love! Enter the home to a foyer and to the right is an extra large cozy family room. To the left is a living room complete with a beautiful wood burning fireplace with a brand new insert and stainless steel liner. Off of this room, there is a door leading to a flagstone patio area. This room flows directly into the open concept dining room and kitchen. The heart of the home is the gorgeous kitchen! The kitchen provides a full range of amenities including white cabinetry, granite countertops, Viking 48" inch range, Viking dishwasher, Bosch refrigerator, subway tile backsplash, a large pantry closet and and new electrical and recessed lighting. This entire home has been freshly painted and features hardwood floors throughout, with brand new flooring in the kitchen. The first floor also features a brand half bathroom. The 2nd floor includes a large primary bedroom with a private en suite bathroom with a shower. Four additional bedrooms and two more full bathrooms complete the 2nd Floor. There is a new hall bathroom with high end tile and a bathtub. The guest bathroom has also been updated. The backyard is a private oasis! Perfect for everyday life and backyard BBQ's/entertaining! There is an in-ground pool tucked in the far rear of the property. The current owners have never used it, but if the new owners wanted to, it would only add to the enchanting backyard! Come and see for yourself how pristine and move-in ready this home is! Situated in the award winning Lower Merion School District and settled in an ultra convenient Main Line location, this home has it all!
Sold for $1,275,000
$1,275,000
1133 N Woodbine Ave, Narberth, PA 19072
5beds
3,008sqft
Single Family Residence
Built in 1960
0.62 Acres Lot
$1,304,500 Zestimate®
$424/sqft
$6,258 Estimated rent
Home value
$1,304,500
$1.20M - $1.41M
$6,258/mo
Zestimate® history
Owner options
List your home for rent
$6,258/mo
Rent Zestimate®
Find your next renter with Zillow Rental Manager. Plus, with online applications, you can quickly screen prospective tenants – for free.
$6,258/mo
Rent Zestimate®
Refinance and save
$8,232/mo
Est. payment
Refinancing to a lower rate could help reduce your monthly payments and save thousands over the life of the loan.
$8,232/mo
Est. payment
Explore your selling options
Work with a Zillow partner agent
Leverage their expertise and Zillow's premium Showcase listings to get your home seen by more buyers.
Get startedList with your own agent
Get your home in front of millions of buyers by listing it on Zillow.
Learn how to do itSell it yourself
Take full control of how buyers see your home on Zillow by listing For Sale by Owner (FSBO).
List your homeWhat's special
In-ground poolBosch refrigeratorViking dishwasherFlagstone patio areaSubway tile backsplashWhite cabinetryBeautiful wood burning fireplace
Zillow last checked:
Listing updated:
Listed by:
Sara Olender 610-520-0100,
Keller Williams Main Line
Bought with:
Lauren Leithead, RS278978
Compass RE
Source: Bright MLS,MLS#: PAMC2131890
Facts & features
Interior
Bedrooms & bathrooms
- Bedrooms: 5
- Bathrooms: 4
- Full bathrooms: 3
- 1/2 bathrooms: 1
- Main level bathrooms: 1
Rooms
- Room types: Living Room, Dining Room, Primary Bedroom, Bedroom 2, Bedroom 3, Kitchen, Family Room, Bedroom 1, Other, Attic
Primary bedroom
- Level: Upper
- Area: 0 Square Feet
- Dimensions: 0 X 0
Primary bedroom
- Level: Unspecified
Bedroom 1
- Level: Upper
- Area: 0 Square Feet
- Dimensions: 0 X 0
Bedroom 2
- Level: Upper
- Area: 0 Square Feet
- Dimensions: 0 X 0
Bedroom 3
- Level: Upper
- Area: 0 Square Feet
- Dimensions: 0 X 0
Other
- Features: Attic - Walk-Up
- Level: Unspecified
Dining room
- Level: Main
- Area: 0 Square Feet
- Dimensions: 0 X 0
Family room
- Features: Fireplace - Other
- Level: Main
- Area: 0 Square Feet
- Dimensions: 0 X 0
Kitchen
- Level: Main
- Area: 0 Square Feet
- Dimensions: 0 X 0
Living room
- Level: Main
- Area: 0 Square Feet
- Dimensions: 0 X 0
Other
- Description: BEDRM
- Level: Upper
- Area: 0 Square Feet
- Dimensions: 0 X 0
Heating
- Forced Air, Natural Gas
Cooling
- Central Air, Electric
Appliances
- Included: Gas Water Heater
- Laundry: Main Level
Features
- Basement: Full,Finished
- Number of fireplaces: 1
Interior area
- Total structure area: 3,008
- Total interior livable area: 3,008 sqft
- Finished area above ground: 3,008
Property
Parking
- Total spaces: 2
- Parking features: Garage Faces Rear, Asphalt, Driveway, Detached
- Garage spaces: 2
- Has uncovered spaces: Yes
Accessibility
- Accessibility features: None
Features
- Levels: Two
- Stories: 2
- Patio & porch: Patio
- Has private pool: Yes
- Pool features: Private
Lot
- Size: 0.62 Acres
- Features: Level
Details
- Additional structures: Above Grade
- Parcel number: 400067100009
- Zoning: RES
- Special conditions: Standard
Construction
Type & style
- Home type: SingleFamily
- Architectural style: Colonial
- Property subtype: Single Family Residence
Materials
- Vinyl Siding, Stone
- Foundation: Stone
- Roof: Shingle
Condition
- New construction: No
- Year built: 1960
Utilities & green energy
- Electric: 100 Amp Service
- Sewer: Public Sewer
- Water: Public
Community & HOA
Community
- Subdivision: Narberth
HOA
- Has HOA: No
Location
- Region: Narberth
- Municipality: LOWER MERION TWP
Financial & listing details
- Price per square foot: $424/sqft
- Tax assessed value: $323,600
- Annual tax amount: $5,252
- Date on market: 3/12/2025
- Listing agreement: Exclusive Right To Sell
- Listing terms: Cash,Conventional
- Ownership: Fee Simple
Price history
| Date | Event | Price |
|---|---|---|
| 4/17/2025 | Sold | $1,275,000+8.5%$424/sqft |
Source:  Bright MLS #PAMC2131890 Report a problem Bright MLS #PAMC2131890 Report a problem | ||
| 3/14/2025 | Pending sale | $1,175,000$391/sqft |
Source: Bright MLS #PAMC2131890 Report a problem | ||
| 3/13/2025 | Contingent | $1,175,000$391/sqft |
Source: Bright MLS #PAMC2131890 Report a problem | ||
| 3/12/2025 | Listed for sale | $1,175,000+51.6%$391/sqft |
Source: Bright MLS #PAMC2131890 Report a problem | ||
| 3/28/2022 | Sold | $775,000+14.8%$258/sqft |
Source: Bright MLS #PAMC2029886 Report a problem | ||
| 3/7/2022 | Pending sale | $675,000$224/sqft |
Source: Bright MLS #PAMC2029886 Report a problem | ||
| 3/5/2022 | Contingent | $675,000$224/sqft |
Source: Bright MLS #PAMC2029886 Report a problem | ||
| 3/3/2022 | Listed for sale | $675,000+92.9%$224/sqft |
Source: Bright MLS #PAMC2029886 Report a problem | ||
| 3/29/2001 | Sold | $350,000$116/sqft |
Source: Public Record Report a problem | ||
Public tax history
| Year | Property taxes | Tax assessment |
|---|---|---|
| 2025 | $14,229 +5% | $328,770 |
| 2024 | $13,549 | $328,770 |
| 2023 | $13,549 +4.9% | $328,770 |
| 2022 | $12,914 +2.3% | $328,770 |
| 2021 | $12,620 +2.5% | $328,770 |
| 2020 | $12,312 +1.8% | $328,770 |
| 2019 | $12,094 +1.9% | $328,770 |
| 2018 | $11,873 +3% | $328,770 |
| 2017 | $11,522 +3.4% | $328,770 |
| 2016 | $11,139 +3.7% | $328,770 |
| 2015 | $10,743 +3% | $328,770 |
| 2014 | $10,430 +2.9% | $328,770 |
| 2013 | $10,135 +1.5% | $328,770 |
| 2012 | $9,985 +5.6% | $328,770 |
| 2011 | $9,457 +3.6% | $328,770 |
| 2010 | $9,132 +5.3% | $328,770 |
| 2009 | $8,674 +6.7% | $328,770 |
| 2008 | $8,127 +3% | -- |
| 2007 | $7,890 +7.6% | -- |
| 2006 | $7,335 +3.9% | -- |
| 2005 | $7,063 +6.2% | -- |
| 2004 | $6,653 +5.9% | -- |
| 2003 | $6,285 +9.4% | -- |
| 2002 | $5,745 +9.4% | -- |
| 2000 | $5,250 +4.6% | -- |
| 1999 | $5,020 | -- |
Find assessor info on the county website
Neighborhood: 19072
Nearby homes
- $977,4004 bd3 ba2.2k sqft1137 N Woodbine Ave, Narberth, PA 19072Off Market
- $1,135,5005 bd4 ba2.9k sqft1129 N Woodbine Ave, Narberth, PA 19072Off Market
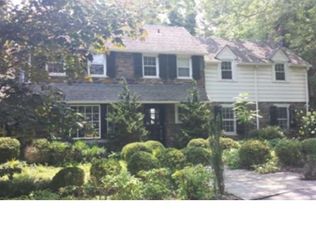
- $1,064,0004 bd3 ba2.4k sqft1125 N Woodbine Ave, Penn Valley, PA 19072Off Market
- $641,6002 bd1 ba2k sqft711 Conshohocken State Rd, Narberth, PA 19072Off Market
- $1,396,3005 bd6 ba3.4k sqft1143 N Woodbine Ave, Penn Valley, PA 19072Off Market
- $1,096,9004 bd3 ba3.3k sqft1130 Hillcrest Rd, Penn Valley, PA 19072Off Market
- $1,172,8004 bd3 ba4k sqft1126 Hillcrest Rd, Penn Valley, PA 19072Off Market
- $1,068,4004 bd2 ba3.3k sqft1119 N Woodbine Ave, Narberth, PA 19072Off Market
Nearby schools
GreatSchools rating
- 9/10Welsh Valley Middle SchoolGrades: 5-8Distance: 0.5 mi
- 10/10Harriton Senior High SchoolGrades: 9-12Distance: 3.9 mi
- 10/10Belmont Hills El SchoolGrades: K-4Distance: 0.6 mi
Schools provided by the listing agent
- District: Lower Merion
Source: Bright MLS. This data may not be complete. We recommend contacting the local school district to confirm school assignments for this home.
Get a cash offer in 3 minutes
Find out how much your home could sell for in as little as 3 minutes with a no-obligation cash offer.
Estimated market value
$1,304,500
Get a cash offer in 3 minutes
Find out how much your home could sell for in as little as 3 minutes with a no-obligation cash offer.
Estimated market value
$1,304,500
- Pennsylvania
- Montgomery County
- Narberth
- 19072
- 1133 N Woodbine Ave
Nearby cities
Nearby zip codes
Other Narberth Topics
