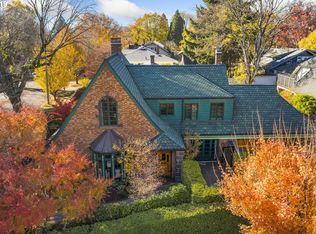
Some homes are built to blend in. This one was never meant to. Built in 1924 by Albin Pajunen, the Finnish craftsman behind some of Laurelhurst's most beloved homes, this corner lot beauty still turns heads the way it did a century ago, with peaked rooflines catching the light, arched windows framing the front garden, and a facade that feels pulled straight from a storybook. One of the neighborhood's last original gas lamps still stands, a quiet reminder of just how long this corner has been part of Laurelhurst's story. Step through the front door and that same warmth follows you in. Original wood floors, hand finished trim, and a century old staircase still carry the craftsmanship of the builders who raised this home. A formal dining room waits for holiday gatherings, the family room and adjoining sunroom invite slow mornings with coffee in hand, and 4 bedrooms upstairs give everyone a place to call their own, with a 5th bedroom on the main level, ideal for guests or a home office. In the basement, a spacious recreation room stretches out for movie nights, workouts, or whatever this next chapter calls for. And here's the best part: all the charm comes without the worry that usually follows a home this age. The roof, gutters, and attic ventilation have been rebuilt. The exterior has been fully re-stuccoed with new insulation and flashing. Wiring, electrical panel, and windows are updated throughout, a new boiler keeps every room comfortable with 3 zone heating, and the sewer line has been relined. The kitchen and bathrooms have been refreshed, and small comforts like a hot tub hookup, sprinkler system, and security system are already in place. All you have to do is move in and start living the story. This is where your next chapter and owning a piece of Laurelhurst's history meet, cared for and updated for the next hundred years, yet waiting for its next owner who will love it the way this neighborhood always has.
Sold
Street View
Zillow last checked:
Listing updated:
Bought with:
Joel Camara, 201233162
Opt
Source: RMLS (OR),MLS#: 175932098
Price history
| Date | Event | Price |
|---|---|---|
| 9/25/2026 | Sold | $1,275,000$260/sqft |
Source:  RMLS (OR) #175932098 Report a problem RMLS (OR) #175932098 Report a problem | ||
| 9/3/2026 | Pending sale | $1,275,000$260/sqft |
Source: eXp Realty #175932098 Report a problem | ||
| 8/18/2026 | Price change | $1,275,000-3.8%$260/sqft |
Source: RMLS (OR) #175932098 Report a problem | ||
| 7/30/2026 | Listed for sale | $1,325,000+8.6%$270/sqft |
Source: RMLS (OR) #175932098 Report a problem | ||
| 4/25/2025 | Sold | $1,220,000-2.4%$248/sqft |
Source: RMLS (OR) #24228822 Report a problem | ||
| 3/19/2025 | Pending sale | $1,250,000$255/sqft |
Source: RMLS (OR) #24228822 Report a problem | ||
| 3/11/2025 | Price change | $1,250,000-2%$255/sqft |
Source: RMLS (OR) #24228822 Report a problem | ||
| 12/2/2024 | Price change | $1,275,000-1.9%$260/sqft |
Source: RMLS (OR) #24228822 Report a problem | ||
| 10/25/2024 | Listed for sale | $1,300,000+266.2%$265/sqft |
Source: RMLS (OR) #24228822 Report a problem | ||
| 6/8/1995 | Sold | $355,000$72/sqft |
Source: Public Record Report a problem | ||
Nearby homes
Get a cash offer in 3 minutes
Find out how much your home could sell for in as little as 3 minutes with a no-obligation cash offer.
Estimated market value
$1,274,000
