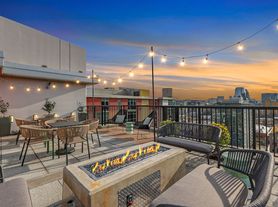
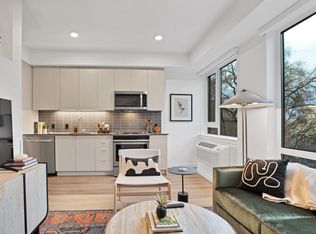
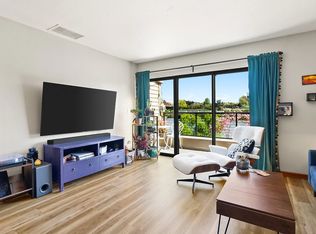
Welcome home to this inviting fifth-floor one-bedroom condo at The Bridgeport, offering 762 square feet of comfortable living space in a convenient urban setting. The spacious living room features high ceilings, a fireplace and custom built-ins, along with floor-to-ceiling windows that fill the home with natural light. Step outside onto the large west-facing deck to enjoy afternoon sun and beautiful evening light.
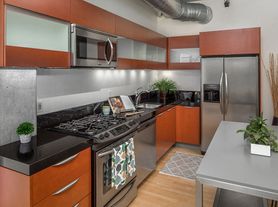
The kitchen features stainless steel appliances and a gas range, while hardwood flooring adds warmth throughout the living spaces. The bedroom offers a large walk-in closet, and the bathroom has a comfortable, functional layout. A washer and dryer are included, and Central A/C keeps the home cool during the summer months.
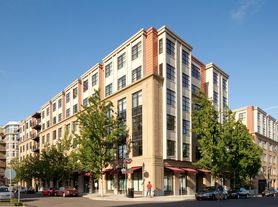
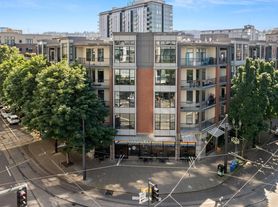
This condo also includes assigned parking in the secure garage and additional storage space. With three parks, the streetcar, restaurants, cafes and Safeway all nearby, you'll have easy access to the conveniences of city living while enjoying a comfortable place to call home.
Rent: $2,350. Security Deposit: $2,350.
One year lease.
Optional Resident Benefit Package: $40.95/mo
Renter's Insurance is Required (included in the Resident Benefit Package).
Utilities: Trash/recycling and water/sewer included with rent. Tenant is responsible for electricity and internet/cable. No natural gas at the property.
Pet Policy: Dogs and cats allowed. 2 maximum. Pet Rent is $30 per pet per month.
Landscaping provided.
Condo Move-In Information
A $900 move-in fee is required by the condominium association. Move requests must be submitted at least 7 business days in advance and are limited to a maximum of 4 hours. Please notify management in advance if you anticipate needing more than 4 hours.
The Bridgeport HOA uses Settlyn to provide an orientation session and on-site move supervision for new and departing residents. Once your move has been scheduled with Kin Living, a Settlyn representative will contact you regarding the required orientation and move supervision.
Please refer to the attached "Move and Delivery Guidelines.pdf" for additional condominium move requirements and guidelines.
The Open Application Period begins on Wednesday, September 2nd, at 7:00pm exactly. Please do not submit your application before then. Applications will be accepted on a first come, first serve basis in accordance with Portland Ordinance No. Screening Criteria available upon request by phone or email. Screening Criteria Overview: Total verifiable household gross income should be at 2x the monthly rent or more, a credit score of at least 650, good landlord references and pass a criminal background check. Application fee of $55.00 will apply to whomever is the financially responsible party for background check including credit, criminal, and eviction history.
Accessible Dwelling Unit: No
We're helping the owner find great tenants - like you! This home is part of our Lease-Only Program, which means we handle the leasing process from start to finish. Once you're approved and the lease is signed, the property will be managed directly by the owner.
Here's what to expect:
Easy online application and fast screening
Friendly and responsive communication during the leasing process
Professional lease preparation and secure payment of move-in funds
Direct contact with the property owner after move-in for all future needs
Have questions or want to schedule a tour? Reach out - we're here to help you find your next home!
By submitting your information on this page you consent to being contacted by the Property Manager and RentEngine via SMS, phone, or email.
Apartment for rent
$2,350/moFees may apply
1133 NW 11th Ave, APT 511, Portland, OR 97209
1beds
762sqft
Price may not include required fees and charges. Price shown reflects the lease term provided. Learn more|
Apartment
Available now
Cats, dogs OK
Air conditioner, central air
In unit laundry
1 Parking space parking
Central, fireplace, forced air
What's special
Large walk-in closetCustom built-insGas rangeHigh ceilingsFloor-to-ceiling windowsLarge west-facing deck
- 20 days |
- -- |
- -- |
Zillow last checked:
Listing updated:
The City of Portland requires a notice to applicants of the Portland Housing Bureau’s Statement of Applicant Rights. Additionally, Portland requires a notice to applicants relating to a Tenant’s right to request a Modification or Accommodation.
Travel times

Let’s turn your rent into credit progress
Build credit history with every on-time payment and get credit for the payment you’re already making.
Facts & features
Interior
Bedrooms & bathrooms
- Bedrooms: 1
- Bathrooms: 1
- Full bathrooms: 1
Heating
- Central, Fireplace, Forced Air
Cooling
- Air Conditioner, Central Air
Appliances
- Included: Dishwasher, Dryer, Freezer, Microwave Oven, Range Oven, Refrigerator, Washer
- Laundry: In Unit
Features
- Elevator, Storage, Walk In Closet
- Windows: Window Coverings
- Has fireplace: Yes
Interior area
- Total interior livable area: 762 sqft
Property
Parking
- Total spaces: 1
- Details: Contact manager
Features
- Patio & porch: Patio
- Exterior features: Balcony, Large Closets, Storage
- Has view: Yes
- View description: City
Details
- Additional structures: Storage
- Parcel number: R540090
Construction
Type & style
- Home type: Apartment
- Property subtype: Apartment
Utilities & green energy
- Utilities for property: Sewage, Water
Building
Management
- Pets allowed: Yes
Community & HOA
Location
- Region: Portland
Financial & listing details
- Lease term: 1 Year
Price history
| Date | Event | Price |
|---|---|---|
| 8/29/2026 | Listed for rent | $2,350$3/sqft |
Source: Zillow Rentals Report a problem | ||
| 9/8/2016 | Sold | $438,000+23.4%$575/sqft |
Source:  RMLS (OR) #16669330 Report a problem RMLS (OR) #16669330 Report a problem | ||
| 4/23/2014 | Sold | $355,000$466/sqft |
Source: RMLS (OR) #14113543 Report a problem | ||
Neighborhood: Pearl District
Nearby schools
GreatSchools rating
- 5/10Chapman Elementary SchoolGrades: K-5Distance: 1.1 mi
- 6/10West Sylvan Middle SchoolGrades: 6-8Distance: 4.3 mi
- 8/10Lincoln High SchoolGrades: 9-12Distance: 0.9 mi
Nearby apartments for rent
Similar homes for rent


There are 2 available units in this apartment building