Skip main navigation
Off market
  • $548,400

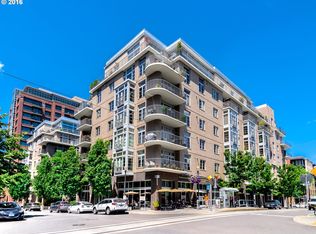
    1133 NW 11th Ave APT 609, Portland, OR 97209

    2beds
    1,148sqft
    Condo
    Built in 2004
    -- sqft lot
    $548,400 Zestimate®
    $478/sqft
    $2,908 Estimated rent

    Home value

    $548,400

    $505,000 - $592,000

    $2,908/mo

    Zestimate® history
    Loading
    Loading...

    Owner options

    List your home for rent

    $2,908/mo

    Rent Zestimate®

    Find your next renter with Zillow Rental Manager. Plus, with online applications, you can quickly screen prospective tenants – for free.

    Learn more

    $2,908/mo

    Rent Zestimate®

    Refinance and save

    $3,455/mo

    Est. payment

    Refinancing to a lower rate could help reduce your monthly payments and save thousands over the life of the loan.

    See today's rates

    $3,455/mo

    Est. payment

    Explore your selling options

    Work with a Zillow partner agent

    Leverage their expertise and Zillow's premium Showcase listings to get your home seen by more buyers.

    Get started

    List with your own agent

    Get your home in front of millions of buyers by listing it on Zillow.

    Learn how to do it

    Sell it yourself

    Take full control of how buyers see your home on Zillow by listing For Sale by Owner (FSBO).

    List your home

    What's special

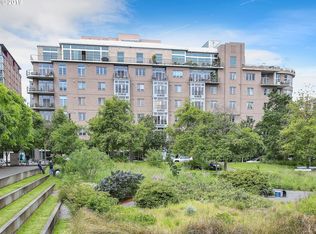
    Stunning & Meticulous 2 bed/2 bath condo with view of Mt Hood and Tanner Springs Pk. Enjoy the Moon and City Lights at Night. Great Room floor plan w/divided bedrooms and view deck. Hardwood Flrs, Gas FP, Gas Cooking, Slate Flrs in Bathrooms, Lots of flexibility w/the 2nd bedroom being open to Great Room. Currently Dining Rm, It can easily be returned to a closed Master Suite. Excellent Location Pk'ing #23 and Storage S15 are included. Don't Miss this Opportunity!

    This property is off market, which means it's not currently listed for sale or rent on Zillow. This may be different from what's available on other websites or public sources.
    Facts & features

    Interior

    Bedrooms & bathrooms
    • Bedrooms: 2
    • Bathrooms: 2
    • Full bathrooms: 2
    • Main level bathrooms: 2
    Heating
    • Forced air, Gas
    Cooling
    • Central
    Appliances
    • Included: Dishwasher, Dryer, Garbage disposal, Microwave, Range / Oven
    • Laundry: Inside, Hookup Available
    Features
    • Ceiling Fan(s), Garage Door Opener, Elevator, High Ceilings, Great Room, Closet, Eat Bar, Suite, Walk in Closet, Closet Organizer, Utility Room
    • Flooring: Hardwood
    • Windows: Double Pane Windows
    • Has fireplace: Yes
    • Fireplace features: Gas, Living Room
    • Common walls with other units/homes: 1 Common Wall
    Interior area
    • Structure area source: County
    • Total interior livable area: 1,148 sqft

    Property

    Parking
    • Total spaces: 1
    • Parking features: Garage - Attached
    Accessibility
    • Accessibility features: Handicap Access, Accessible Elevator Installed, One Level
    Features
    • Entry location: upper floor
    • Patio & porch: Deck
    • Exterior features: Other, Brick
    • Has view: Yes
    • View description: City, Mountain
    Lot
    • Features: Views, Commons, Street Car
    Details
    • Parcel number: R540099

    Construction

    Type & style
    • Home type: Condo
    • Architectural style: Contemporary
    Materials
    • Roof: Other
    Condition
    • Approximately
    • Year built: 2004

    Utilities & green energy

    • Sewer: Public Sewer
    • Water: Public
    • Utilities for property: Natural Gas Connected, Cable Connected

    Community & neighborhood

    Location
    • Region: Portland

    HOA & financial

    HOA
    • Has HOA: Yes
    • HOA fee: $48 monthly
    • Amenities included: Cable TV, Trash, Water, Maintenance Grounds, Gas, Insurance, Management, Hot Water, Maintenance Structure, Commons
    • Services included: Sewer

    Other

    Other facts
    • ViewYN: true
    • Sewer: Public Sewer
    • WaterSource: Public
    • Heating: Forced Air, Fireplace(s)
    • Roof: Other
    • RoadSurfaceType: Paved
    • Appliances: Dishwasher, Disposal, Washer/Dryer, Microwave, Electric Water Heater, Stainless Steel Appliance(s), Free-Standing Range, Free-Standing Refrigerator, Gas Appliances
    • AssociationYN: true
    • FireplaceYN: true
    • InteriorFeatures: Ceiling Fan(s), Garage Door Opener, Elevator, High Ceilings, Great Room, Closet, Eat Bar, Suite, Walk in Closet, Closet Organizer, Utility Room
    • GarageYN: true
    • AttachedGarageYN: true
    • HeatingYN: true
    • Utilities: Natural Gas Connected, Cable Connected
    • PatioAndPorchFeatures: Deck
    • CoolingYN: true
    • FireplaceFeatures: Gas, Living Room
    • FireplacesTotal: 1
    • ConstructionMaterials: Other, Brick
    • AssociationFeeIncludes: Sewer
    • PropertyAttachedYN: true
    • WindowFeatures: Double Pane Windows
    • ExteriorFeatures: Balcony, Private Yard
    • ArchitecturalStyle: Contemporary
    • NumberOfUnitsInCommunity: 123
    • HomeWarrantyYN: True
    • MainLevelBathrooms: 2
    • FarmLandAreaUnits: Square Feet
    • ParkingFeatures: Attached, Deeded
    • CommonWalls: 1 Common Wall
    • Cooling: Central Air
    • LivingAreaSource: County
    • LotFeatures: Views, Commons, Street Car
    • AccessibilityFeatures: Handicap Access, Accessible Elevator Installed, One Level
    • AssociationAmenities: Cable TV, Trash, Water, Maintenance Grounds, Gas, Insurance, Management, Hot Water, Maintenance Structure, Commons
    • View: Mountain(s), Park/Greenbelt, City
    • RoomMasterBedroomFeatures: Walk-In Closet(s), Suite, Hardwood Floors, High Ceilings, Closet Organizer
    • RoomBedroom2Features: Ceiling Fan(s), Walk-In Closet(s), Hardwood Floors, Closet Organizer, High Ceilings
    • RoomLivingRoomFeatures: Balcony, Hardwood Floors, Great Room, High Ceilings
    • RoomBedroom2Level: Main
    • RoomDiningRoomLevel: Main
    • RoomKitchenLevel: Main
    • RoomLivingRoomLevel: Main
    • LaundryFeatures: Inside, Hookup Available
    • Flooring: Hardwood Floors, Tile Floor, Slate Flooring, Wood Floors
    • RoomMasterBedroomLevel: Main
    • RoomKitchenFeatures: Gas Appliances, Hardwood Floors, Eat Bar, Free-Standing Refrigerator, High Ceilings
    • RoomDiningRoomFeatures: Hardwood Floors, High Ceilings
    • BuildingAreaSource: County
    • DistanceToSchoolBusNumeric: 0.10
    • RentControlYN: true
    • EntryLocation: upper floor
    • CoListAgentEmail: con@sfgteam.com
    • CoListAgentFullName: Con Francis
    • MlsStatus: Active
    • DistanceToBusNumeric: 0.10
    • DistanceToShoppingNumeric: 0.10
    • PropertyCondition: Approximately
    • CommunityFeatures: Grocery, Tanner Springs Park, Cafe, Shop
    • AssociationPhone: 503-454-6196
    • AssociationName: Bridgeport Condominium Asso
    • Road surface type: Paved

    Price history

    DateEventPrice
    1/17/2021Listing removed$789,698$688/sqft
    Source: Keller Williams #20214014 Report a problem
    7/23/2020Listed for sale$789,698+6.6%$688/sqft
    Source: Keller Williams Realty Professionals #20214014 Report a problem
    3/24/2017Sold$741,000+6.6%$645/sqft
    Source: RMLS (OR) #17698244 Report a problem
    2/16/2017Pending sale$695,000$605/sqft
    Source: The Agency, Inc #17698244 Report a problem
    2/11/2017Listed for sale$695,000+80.5%$605/sqft
    Source: The Agency, Inc #17698244 Report a problem
    2/7/2011Sold$385,000-0.7%$335/sqft
    Source: Public Record Report a problem
    5/24/2004Sold$387,600+2.8%$338/sqft
    Source: Public Record Report a problem
    8/27/2003Sold$377,000$328/sqft
    Source: Public Record Report a problem

    Public tax history

    YearProperty taxesTax assessment
    2025$11,018 +13.1%$484,570 +3%
    2024$9,739 -0.6%$470,460 +3%
    2023$9,794 -9.8%$456,760 +3%
    2022$10,856 -1.6%$443,460 +3%
    2021$11,035 +3.6%$430,550 +3%
    2020$10,649 +3.6%$418,010 +3%
    2019$10,276 $405,840 +3%
    2018$10,276 +3%$394,020 +3%
    2017$9,974 +14%$382,550 +3%
    2016$8,748 $371,410 +3%
    2015$8,748 +2.7%$360,600 +3%
    2014$8,518 +15.7%$350,100 +3%
    2013$7,362 +19.6%$339,910 +3%
    2012$6,158 -2.3%$330,010 +3%
    2011$6,306 -6.7%$320,400 +3%
    2010$6,759 +2.7%$311,070 +3%
    2009$6,580 +5.9%$302,010 +3%
    2008$6,212 +0.2%$293,220 +3%
    2007$6,198 +11.4%$284,680 +3%
    2006$5,566 $276,390

    Find assessor info on the county website

    Neighborhood: Pearl District

    Nearby schools

    GreatSchools rating
    Schools provided by the listing agent
    • Elementary: Chapman
    • Middle: West Sylvan
    • High: Lincoln

    Source: The MLS. This data may not be complete. We recommend contacting the local school district to confirm school assignments for this home.

    Get a cash offer in 3 minutes
    Find out how much your home could sell for in as little as 3 minutes with a no-obligation cash offer.
    Estimated market value
    $548,400
    Get a cash offer in 3 minutes
    Find out how much your home could sell for in as little as 3 minutes with a no-obligation cash offer.
    Estimated market value
    $548,400